

20525 Plumwood Drive, Kildeer, Illinois 60047
Subdivision > Kildeer Glen
Sorry, we are updating photos, please update this page in 15 minutes
$650,000
|
Sold
|
|
| Status: | Closed |
| Sqft: | 4,685 |
| Cost/Sqft: | $149 |
| Beds: | 4 |
| Baths: | 5 |
| Year Built: | 2000 |
| Property Taxes: | $24,108 |
| Days On Market: | 4474 |
| Lot Size: | 0,00 |
Description
LUXURIOUS SHOWCASE NEWER HOME with " soft" contemporary flair backing up to woods for privacy. Dramatic entrance with floating staircase & rear staircase, 26' vaulted ceilings with skylights, Gourmet kitchen with large island, Granite tops, 3 fireplaces, gorgeous large master suite with fireplace and exquisite master bath!! Library, sun room, finished basement. STEVENSON schools and much more!!all for under $700K
Property Specifics
| Single Family | |
| — | |
| Contemporary | |
| 2000 | |
| Full | |
| EIFS (e.g. Dryvit). | |
| Asphalt | |
| — | |
| No | |
| — |
| Lake | |
| Kildeer Glen | |
| 0 / Not Applicable | |
| None | |
| Private Well | |
| Septic-Private | |
| Central Air | |
| Natural Gas, Zoned | |
| 08683878 | |
| 14351040180000 |
Nearby Schools
| NAME: | DISTRICT: | DISTANCE: | |
|---|---|---|---|
|
Grade School
Kildeer Countryside Elementary S |
96 | — | |
|
Middle School
Woodlawn Middle School |
96 | Not in DB | |
|
High School
Adlai E Stevenson High School |
125 | Not in DB | |
Property History
| DATE: | EVENT: | PRICE: | SOURCE: |
|---|---|---|---|
| 9 Feb, 2015 | Sold | $650,000 | MRED MLS |
| 17 Nov, 2014 | Under contract | $698,000 | MRED MLS |
| 25 Jul, 2014 | Listed for sale | $698,000 | MRED MLS |
Sorry, we are updating photos, please update this page in 15 minutes
Room Specifics
All Bedroom Info:
Total Bedrooms: 4
Bedrooms Above Ground: 4
Bedrooms Below Ground: 0
Total Bedrooms: 4
Bedrooms Above Ground: 4
Bedrooms Below Ground: 0
Second Bedroom Info:
Dimensions: —
Location: —Dimensions: —
Floor Type: Hardwood
Third Bedroom Info:
Dimensions: —
Location: —Dimensions: —
Floor Type: Carpet
Fourth Bedroom Info:
Dimensions: —
Location: —Dimensions: —
Floor Type: Carpet
Bathroom Info:
Full Bathrooms: 5
Partial Bathrooms: 2Full Bathrooms: 5
Bathroom Amenities: Whirlpool, Separate Shower, Double Sink, Bidet
Bathroom in Basement: 0
Dining Room Info:
Dimensions: —
Location: —Dimensions: —
Floor Type: Ceramic Tile
Kitchen Info:
Dimensions: —
Location: —Dimensions: —
Floor Type: Ceramic Tile
Features: Eating Area-Breakfast Bar, Island
Laundry Room Info:
Dimensions: —
Location: —Dimensions: —
Floor Type: Ceramic Tile
Family Room Info:
Dimensions: —
Location: —Dimensions: —
Floor Type: Hardwood
Additional Rooms Info:
Rooms: Great Room, Loft, Office, Sitting Room, Sun Room, Other Room
Basement: FullRooms: Great Room, Loft, Office, Sitting Room, Sun Room, Other Room
Other Specifics
| 3 | |
| Concrete Perimeter | |
| Garage | |
| — | |
| — | |
| — | |
| Balcony, Patio | |
| Landscaped, Wooded | |
| 130X304X279X189 | |
| Unfinished | |
| Full | |
| Vaulted/Cathedral Ceilings, Skylight(s), Hardwood Floors, First Floor Laundry, Second Floor Laundry | |
| Microwave, Dishwasher, Refrigerator, Disposal | |
| Not in DB | |
| Street Paved | |
| — | |
| Double Sided |
Tax History
| Year | Property Taxes |
|---|---|
| 2015 | $24,108 |
Contact Agent
Nearby Similar Homes
21101 Middleton Drive, Kildeer, Illinois 60047

For Sale
$1,029,900
5 beds / 4.1 baths / 5,770 ft2
Single Family / Built: 1968
38
20992 Preserve Drive, Kildeer, Illinois 60047
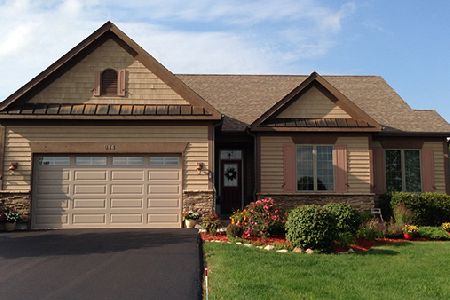
For Sale
$1,299,900
3 beds / 2.1 baths / 2,000 ft2
Single Family / Built: 2025
1493
Nearby Sold Comparables
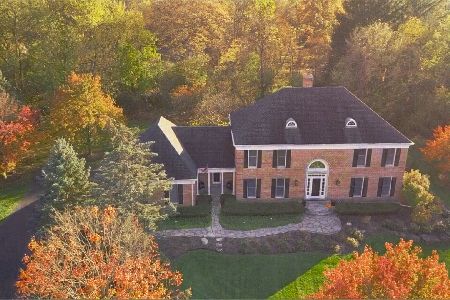
20570 Plumwood Drive, Kildeer, Illinois 60047

Sold
$799,000
4 beds / 3.1 baths / 4,800 ft2
Single Family / Built: 1996
6388
20425 Hazelcrest Road, Palatine, Illinois 60074
Sold
$349,900
3 beds / 1.0 baths / 1,478 ft2
Single Family / Built: 1929
3797
Contact Agent
Listing Provided By
Home-Site Realty, Inc.
