

20543 Abbey Drive, Frankfort, Illinois 60423
Subdivision > Abbey Woods
Sorry, we are updating photos, please update this page in 15 minutes
$559,000
|
Sold
|
|
| Status: | Closed |
| Sqft: | 5,900 |
| Cost/Sqft: | $99 |
| Beds: | 4 |
| Baths: | 4 |
| Year Built: | 2005 |
| Property Taxes: | $14,082 |
| Days On Market: | 5213 |
| Lot Size: | 0,76 |
Description
1-of-a-kind Custom 5,900+- sq ft Ranch on 2 levels, w/dramatic open floor plan, custom kitchen w/high-end appls, with .87 acre wooded lot, hdwd flrs, huge eating area overlooking your own private wooded retreat, 1800 sq. ft. maint-free deck w/built in spa, outdoor bar w/gas grill. Full Fin. walkout bsmt w/poss theatre room, bar w/wine fridge. 3-car att gar w/brk side drive, & gorgeous landscaping. Room for a pool
Property Specifics
| Single Family | |
| — | |
| Ranch | |
| 2005 | |
| Full, Walkout | |
| Brick | |
| Asphalt | |
| CUSTOM | |
| No | |
| 0.76 |
| Will | |
| Abbey Woods | |
| 0 / Not Applicable | |
| None | |
| Public, Community Well | |
| Public Sewer | |
| Central Air | |
| Natural Gas, Forced Air, Radiant, Sep Heating Systems - 2+, Indv Controls, Zoned | |
| 08123421 | |
| 1909153020080000 |
Nearby Schools
| NAME: | DISTRICT: | DISTANCE: | |
|---|---|---|---|
|
Grade School
Grand Prairie Elementary School |
157C | — | |
|
Middle School
Hickory Creek Middle School |
157C | Not in DB | |
|
High School
Lincoln-way East High School |
210 | Not in DB | |
Property History
| DATE: | EVENT: | PRICE: | SOURCE: |
|---|---|---|---|
| 20 May, 2009 | Sold | $582,000 | MRED MLS |
| 25 Apr, 2009 | Under contract | $759,900 | MRED MLS |
| 14 Feb, 2009 | Listed for sale | $759,900 | MRED MLS |
| 25 Feb, 2013 | Sold | $559,000 | MRED MLS |
| 15 Jan, 2013 | Under contract | $584,900 | MRED MLS |
| 26 Jul, 2012 | Listed for sale | $584,900 | MRED MLS |
Sorry, we are updating photos, please update this page in 15 minutes
Room Specifics
All Bedroom Info:
Total Bedrooms: 4
Bedrooms Above Ground: 4
Bedrooms Below Ground: 0
Total Bedrooms: 4
Bedrooms Above Ground: 4
Bedrooms Below Ground: 0
Second Bedroom Info:
Dimensions: —
Location: —Dimensions: —
Floor Type: Carpet
Third Bedroom Info:
Dimensions: —
Location: —Dimensions: —
Floor Type: Carpet
Fourth Bedroom Info:
Dimensions: —
Location: —Dimensions: —
Floor Type: Carpet
Bathroom Info:
Full Bathrooms: 4
Partial Bathrooms: 1Full Bathrooms: 4
Bathroom Amenities: Whirlpool, Separate Shower, Double Sink
Bathroom in Basement: 1
Dining Room Info:
Dimensions: —
Location: —Dimensions: —
Floor Type: Hardwood
Kitchen Info:
Dimensions: —
Location: —Dimensions: —
Floor Type: Hardwood
Features: Eating Area-Breakfast Bar, Eating Area-Table Space, Island, Pantry-Walk-in
Laundry Room Info:
Dimensions: —
Location: —Dimensions: —
Floor Type: Hardwood
Living Room Info:
Dimensions: —
Location: —Dimensions: —
Floor Type: Hardwood
Family Room Info:
Dimensions: —
Location: —Dimensions: —
Floor Type: Ceramic Tile
Additional Rooms Info:
Rooms: Bonus Room, Eating Area
Basement: Full, WalkoutRooms: Bonus Room, Eating Area
Other Specifics
| 3 | |
| Concrete Perimeter | |
| Garage | |
| — | |
| — | |
| — | |
| Deck, Brick Paver Patio | |
| Landscaped, Wooded | |
| 33270 | |
| Full,Unfinished | |
| Full | |
| Vaulted/Cathedral Ceilings, Bar-Wet, Hardwood Floors, First Floor Bedroom, First Floor Laundry, First Floor Full Bath | |
| Range, Microwave, Dishwasher, Refrigerator, Bar Fridge, Washer, Dryer, Disposal | |
| Not in DB | |
| Street Lights, Street Paved | |
| — | |
| Double Sided, Gas Log, Gas Starter |
Tax History
| Year | Property Taxes |
|---|---|
| 2009 | $20,425 |
| 2013 | $14,082 |
Contact Agent
Nearby Similar Homes
20680 Francisca Way, Frankfort, Illinois 60423
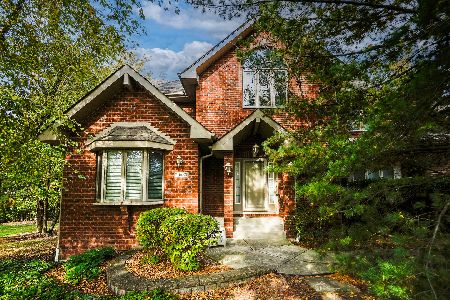
For Sale
$1,100,000
6 beds / 6.1 baths / 6,280 ft2
Single Family / Built: 2002
5
9044 Port Washington Drive, Frankfort, Illinois 60423
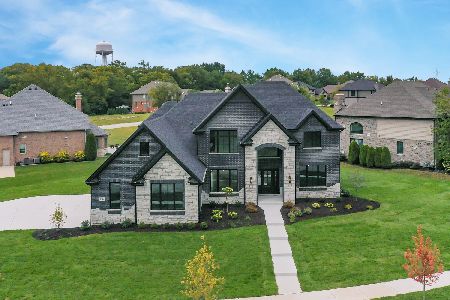
For Sale
$1,199,900
4 beds / 3.1 baths / 3,821 ft2
Single Family / Built: 2026
28
Nearby Sold Comparables

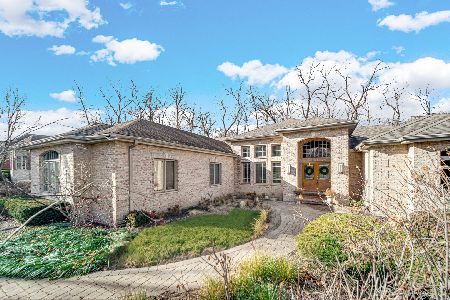
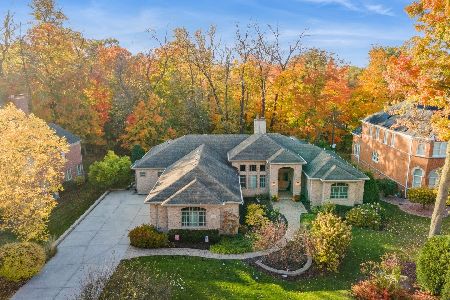
Contact Agent
Listing Provided By
R M Post Realtors
