

2055 Arapaho Drive, West Chicago, Illinois 60185
Subdivision > Ashmore Estates
Sorry, we are updating photos, please update this page in 15 minutes
$227,000
|
Sold
|
|
| Status: | Closed |
| Sqft: | 0 |
| Cost/Sqft: | — |
| Beds: | 3 |
| Baths: | 2 |
| Year Built: | 1995 |
| Property Taxes: | $6,665 |
| Days On Market: | 6359 |
| Lot Size: | 0,00 |
Description
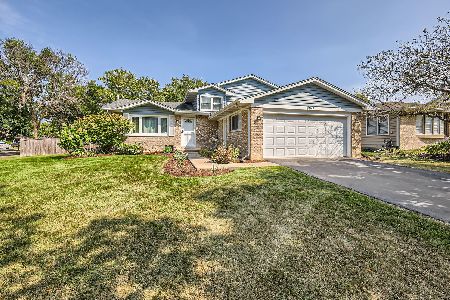
Absolutely the best value around! This is located near the walking paths, a serene pond and the golf course! Meticulously maintained~gorgeous hardwood floors~bright windows~new appliances+carpet in 2008. Spacious family room w/fp~french doors to separate den/study. Finished sub bmt and storage plus attached 2 car garage w/direct access from home. Large bedrooms+closets. Huge deck+sep deck @ pool. Seller can remove.
Property Specifics
| Single Family | |
| — | |
| — | |
| 1995 | |
| Full | |
| Aluminum/Vinyl/Steel Siding, Brick | |
| Asphalt | |
| — | |
| No | |
| — |
| Du Page | |
| Ashmore Estates | |
| 125 / Annual | |
| None | |
| Public | |
| Public Sewer | |
| Central Air | |
| Natural Gas, Forced Air | |
| 07234891 | |
| 0128406002 |
Nearby Schools
| NAME: | DISTRICT: | DISTANCE: | |
|---|---|---|---|
|
Grade School
Wegner Elementary School |
33 | — | |
|
Middle School
West Chicago Middle School |
33 | Not in DB | |
|
High School
Community High School |
94 | Not in DB | |
Property History
| DATE: | EVENT: | PRICE: | SOURCE: |
|---|---|---|---|
| 26 Jun, 2009 | Sold | $227,000 | MRED MLS |
| 15 Jun, 2009 | Under contract | $250,000 | MRED MLS |
| 3 Jun, 2009 | Listed for sale | $250,000 | MRED MLS |
Sorry, we are updating photos, please update this page in 15 minutes
Room Specifics
All Bedroom Info:
Total Bedrooms: 3
Bedrooms Above Ground: 3
Bedrooms Below Ground: 0
Total Bedrooms: 3
Bedrooms Above Ground: 3
Bedrooms Below Ground: 0
Second Bedroom Info:
Dimensions: —
Location: —Dimensions: —
Floor Type: Carpet
Third Bedroom Info:
Dimensions: —
Location: —Dimensions: —
Floor Type: Carpet
Bathroom Info:
Full Bathrooms: 2
Partial Bathrooms: —Full Bathrooms: 2
Bathroom Amenities: —
Bathroom in Basement: 0
Dining Room Info:
Dimensions: —
Location: —Dimensions: —
Floor Type: Wood Laminate
Kitchen Info:
Dimensions: —
Location: —Dimensions: —
Floor Type: Wood Laminate
Features: Eating Area-Table Space
Living Room Info:
Dimensions: —
Location: —Dimensions: —
Floor Type: Wood Laminate
Family Room Info:
Dimensions: —
Location: —Dimensions: —
Floor Type: Carpet
Additional Rooms Info:
Rooms: Den, Recreation Room
Basement: FullRooms: Den, Recreation Room
Other Specifics
| 2 | |
| Concrete Perimeter | |
| Garage | |
| — | |
| — | |
| — | |
| Deck, Above Ground Pool | |
| Fenced Yard, Landscaped | |
| 65 X 124 | |
| — | |
| None | |
| In-Law Arrangement | |
| Range, Dishwasher, Refrigerator, Washer, Dryer, Disposal | |
| Not in DB | |
| Sidewalks, Street Lights, Street Paved | |
| — | |
| Wood Burning, Gas Starter |
Tax History
| Year | Property Taxes |
|---|---|
| 2009 | $6,665 |
Contact Agent
Nearby Similar Homes
2110 Mulberry Drive, West Chicago, Illinois 60185
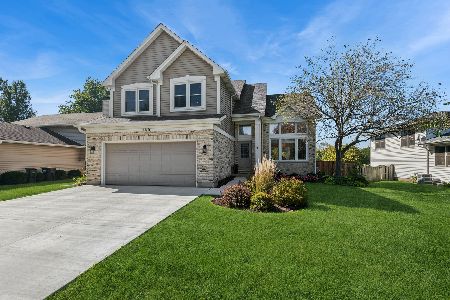
For Sale
$499,900
3 beds / 2.2 baths / 2,300 ft2
Single Family / Built: 1994
23
3N607 Kenwood Avenue, West Chicago, Illinois 60185
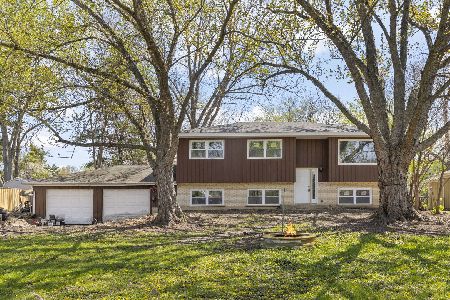
For Sale
$365,000
4 beds / 2.0 baths / 2,068 ft2
Single Family / Built: 1968
96
3N539 Woodland Avenue, West Chicago, Illinois 60185
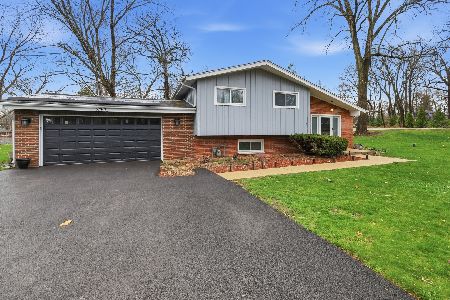
For Sale
$394,999
4 beds / 2.1 baths / 1,265 ft2
Single Family / Built: 1964
95
385 Post Oak Circle, West Chicago, Illinois 60185

For Sale
$645,000
4 beds / 2.1 baths / 3,096 ft2
Single Family / Built: 2005
56

Nearby Sold Comparables
2065 Arapaho Drive, West Chicago, Illinois 60185

Sold
$228,900
3 beds / 2.0 baths / 1,778 ft2
Single Family / Built: 1994
4023
2065 Arapaho Drive, West Chicago, Illinois 60185
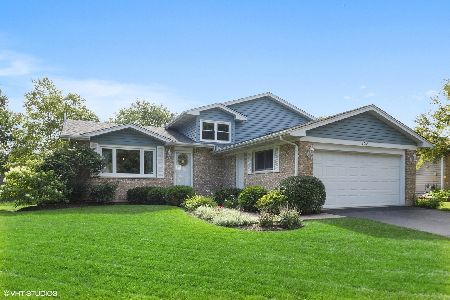
Sold
$265,000
3 beds / 2.0 baths / 1,778 ft2
Single Family / Built: 1994
2292
2065 Arapaho Drive, West Chicago, Illinois 60185
Sold
$369,900
3 beds / 2.0 baths / 1,778 ft2
Single Family / Built: 1994
778
340 Indianwood Lane, West Chicago, Illinois 60185
Sold
$189,500
3 beds / 2.1 baths / 1,850 ft2
Single Family / Built: 1994
4918
Contact Agent
Listing Provided By
RE/MAX Cornerstone
