

2055 Peach Tree Lane, Algonquin, Illinois 60102
Subdivision > Willoughby Farms
Sorry, we are updating photos, please update this page in 15 minutes
$105,000
|
Sold
|
|
| Status: | Closed |
| Sqft: | 0 |
| Cost/Sqft: | — |
| Beds: | 2 |
| Baths: | 2 |
| Year Built: | 1993 |
| Property Taxes: | $2,974 |
| Days On Market: | 5990 |
| Lot Size: | 0,00 |
Description
BACK ON MARKET, BUYER COULDN'T GET FINANCING NOW NEW PRICE! BRAND NEW CARPET THROUGHOUT! RARE 1ST FLOOR RANCH TOWNHOME IN DESIRABLE WILLOUGHBY FARMS ~ ENJOY THE 2 STORY LIVING ROOM W/FIREPLACE, 2 BDMS, 2BTHS AND SPACIOUS KITCHEN W/PLANNING DESK ~ ALL APPLIANCES INCLUDED, LOADS OF CLOSET SPACE AND A TWO CAR GAR, NICE YARD W/PATIO!
Property Specifics
| Condos/Townhomes | |
| — | |
| — | |
| 1993 | |
| None | |
| Aluminum/Vinyl/Steel Siding, Brick | |
| Asphalt | |
| DARTMOOR | |
| No | |
| — |
| Kane | |
| Willoughby Farms | |
| 149 / — | |
| Insurance, Exterior Maintenance, Lawn Care, Snow Removal | |
| Public | |
| Public Sewer | |
| Central Air | |
| Natural Gas, Forced Air | |
| 07544639 | |
| 0305132032 |
Nearby Schools
| NAME: | DISTRICT: | DISTANCE: | |
|---|---|---|---|
|
Grade School
Westfield Community School |
300 | — | |
|
Middle School
Westfield Community School |
300 | Not in DB | |
|
High School
H D Jacobs High School |
300 | Not in DB | |
Property History
| DATE: | EVENT: | PRICE: | SOURCE: |
|---|---|---|---|
| 30 Nov, 2010 | Sold | $105,000 | MRED MLS |
| 19 Oct, 2010 | Under contract | $124,900 | MRED MLS |
| — | Last price change | $149,900 | MRED MLS |
| 3 Jun, 2010 | Listed for sale | $149,900 | MRED MLS |
| 10 Jul, 2019 | Sold | $157,000 | MRED MLS |
| 18 Jun, 2019 | Under contract | $169,900 | MRED MLS |
| 24 May, 2019 | Listed for sale | $169,900 | MRED MLS |
Sorry, we are updating photos, please update this page in 15 minutes
Room Specifics
All Bedroom Info:
Total Bedrooms: 2
Bedrooms Above Ground: 2
Bedrooms Below Ground: 0
Total Bedrooms: 2
Bedrooms Above Ground: 2
Bedrooms Below Ground: 0
Second Bedroom Info:
Dimensions: —
Location: —Dimensions: —
Floor Type: Carpet
Bathroom Info:
Full Bathrooms: 2
Partial Bathrooms: —Full Bathrooms: 2
Bathroom Amenities: —
Bathroom in Basement: 0
Dining Room Info:
Dimensions: —
Location: —Dimensions: —
Floor Type: Carpet
Kitchen Info:
Dimensions: —
Location: —Dimensions: —
Floor Type: Vinyl
Features: Eating Area-Table Space, Pantry-Closet
Living Room Info:
Dimensions: —
Location: —Dimensions: —
Floor Type: Carpet
Additional Rooms Info:
Rooms: Utility Room-1st Floor
Basement: NoneRooms: Utility Room-1st Floor
Other Specifics
| 2 | |
| Concrete Perimeter | |
| Garage | |
| — | |
| — | |
| — | |
| Patio, Storms/Screens, End Unit | |
| — | |
| COMMON | |
| — | |
| Full | |
| Vaulted/Cathedral Ceilings, Laundry Hook-Up in Unit | |
| Range, Microwave, Dishwasher, Refrigerator, Washer, Dryer, Disposal | |
| Not in DB | |
| — | |
| None | |
| Attached Fireplace Doors/Screen, Gas Log |
Tax History
| Year | Property Taxes |
|---|---|
| 2010 | $2,974 |
| 2019 | $2,482 |
Contact Agent
Nearby Similar Homes
16 Cloverdale Court, Algonquin, Illinois 60102
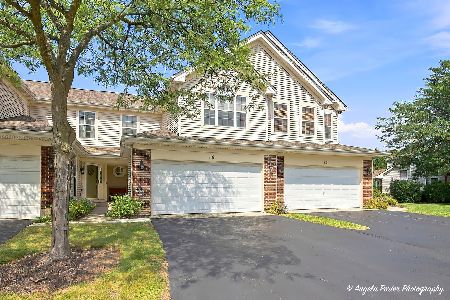
For Sale
$289,000
2 beds / 2.1 baths / 1,432 ft2
Condos/Townhomes / Built: 1995
53
26 Arbordale Court, Algonquin, Illinois 60102
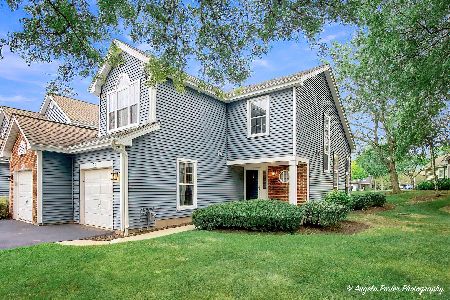
For Sale
$299,900
3 beds / 2.1 baths / 1,470 ft2
Condos/Townhomes / Built: 1993
46
1193 Glenmont Street, Algonquin, Illinois 60102

For Sale
$420,990
3 beds / 2.1 baths / 1,767 ft2
Condos/Townhomes / Built: 2026
113
1187 Glenmont Street, Algonquin, Illinois 60102
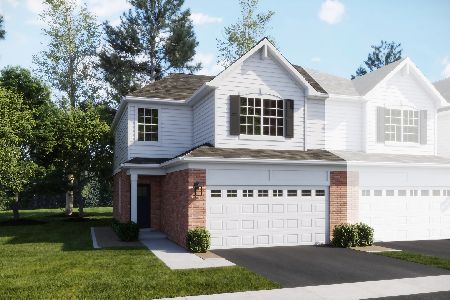
For Sale
$399,990
3 beds / 2.1 baths / 1,767 ft2
Condos/Townhomes / Built: 2025
99
1179 Glenmont Street, Algonquin, Illinois 60102
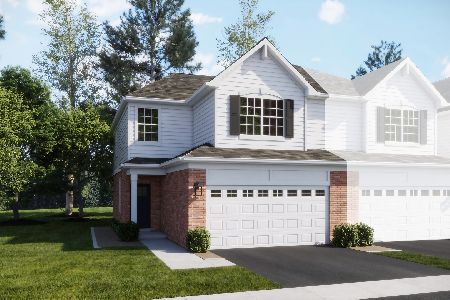
For Sale
$445,990
3 beds / 2.1 baths / 1,767 ft2
Condos/Townhomes / Built: 2025
77
Algonquin, Illinois 60102
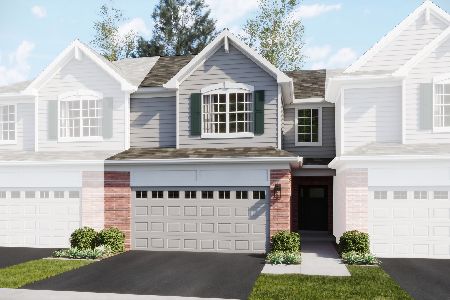
For Sale
$394,790
3 beds / 2.1 baths / 1,840 ft2
Condos/Townhomes / Built: 2026
77
Nearby Sold Comparables
2117 Peach Tree Lane, Algonquin, Illinois 60102

Sold
$129,900
2 beds / 2.1 baths / 1,515 ft2
Condos/Townhomes / Built: 1994
5250
2115 Peach Tree Lane, Algonquin, Illinois 60102
Sold
$104,900
2 beds / 2.1 baths / 1,332 ft2
Condos/Townhomes / Built: 1995
5146
2045 Peachtree Lane, Algonquin, Illinois 60102
Sold
$109,000
2 beds / 2.1 baths / 1,332 ft2
Condos/Townhomes / Built: 1995
5117
2023 Peachtree Lane, Algonquin, Illinois 60102
Sold
$133,000
3 beds / 2.0 baths / 1,550 ft2
Condos/Townhomes / Built: 1994
4751
2031 Peach Tree Lane, Algonquin, Illinois 60102
Sold
$177,900
2 beds / 2.1 baths / 1,515 ft2
Condos/Townhomes / Built: 1994
3435
2075 Peachtree Lane, Algonquin, Illinois 60102
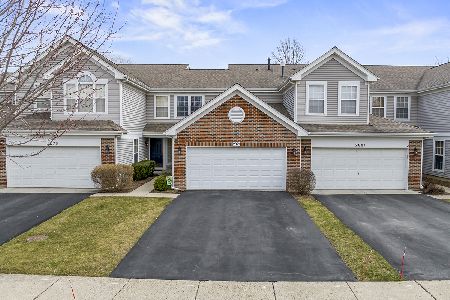
Sold
$275,000
2 beds / 2.1 baths / 1,305 ft2
Condos/Townhomes / Built: 1995
963
Contact Agent
Listing Provided By
RE/MAX Superior Properties
