

2055 Windmere Circle, Schaumburg, Illinois 60194
Subdivision > Windsong
Sorry, we are updating photos, please update this page in 15 minutes
$155,900
|
Sold
|
|
| Status: | Closed |
| Sqft: | 1,200 |
| Cost/Sqft: | $130 |
| Beds: | 2 |
| Baths: | 2 |
| Year Built: | 1989 |
| Property Taxes: | $2,330 |
| Days On Market: | 4066 |
| Lot Size: | 0,00 |
Description
Owner is Transferred/Townhouse is Being Sold with all of the Pictured Furnishings as seen in the Photos. Updated End Unit, 2 Bed 2 Bath, Wood Flooring, Open Floor Plan, Skylites, Neutral Decor,Slider to Deck with Grill, View to Walking Path, Master Suite has Amazing Super Size WIC, Private Bath, Kitchen has Table Space, Full Appliances, Large Pantry, Washer & Dryer/ Attached Garage with Storage. All Windows have Blinds. Included is 65" TV Cable Ready W/ Internet. Premium Inner Subdivision Location, Close to Park, Marianos, I90, Restaurants, Mall,Hospital, & Schools. One Year Warranty Included W Low Monthly Assessments.....This is a WINNER...
Property Specifics
| Condos/Townhomes | |
| 1 | |
| — | |
| 1989 | |
| None | |
| Vinyl Siding | |
| — | |
| LARGEST MODEL | |
| No | |
| — |
| Cook | |
| Windsong | |
| 150 / Monthly | |
| Insurance, Exterior Maintenance, Lawn Care, Scavenger, Snow Removal | |
| Public | |
| Public Sewer | |
| Central Air | |
| Natural Gas, Forced Air | |
| 09031545 | |
| 07182070391056 |
Nearby Schools
| NAME: | DISTRICT: | DISTANCE: | |
|---|---|---|---|
|
Grade School
Neil Armstrong Elementary School |
54 | — | |
|
Middle School
Eisenhower Junior High School |
54 | Not in DB | |
|
High School
Hoffman Estates High School |
211 | Not in DB | |
Property History
| DATE: | EVENT: | PRICE: | SOURCE: |
|---|---|---|---|
| 23 Oct, 2015 | Sold | $155,900 | MRED MLS |
| 16 Sep, 2015 | Under contract | $155,900 | MRED MLS |
| 6 Sep, 2015 | Listed for sale | $155,900 | MRED MLS |
Some photos of this home have been virtually staged.
Sorry, we are updating photos, please update this page in 15 minutesRoom Specifics
All Bedroom Info:
Total Bedrooms: 2
Bedrooms Above Ground: 2
Bedrooms Below Ground: 0
Total Bedrooms: 2
Bedrooms Above Ground: 2
Bedrooms Below Ground: 0
Second Bedroom Info:
Dimensions: —
Location: —Dimensions: —
Floor Type: Carpet
Bathroom Info:
Full Bathrooms: 2
Partial Bathrooms: 0Full Bathrooms: 2
Bathroom Amenities: Separate Shower
Bathroom in Basement: 0
Dining Room Info:
Dimensions: —
Location: —Dimensions: —
Floor Type: Wood Laminate
Kitchen Info:
Dimensions: —
Location: —Dimensions: —
Floor Type: Ceramic Tile
Features: Eating Area-Table Space, Pantry-Closet
Laundry Room Info:
Dimensions: —
Location: —Dimensions: —
Floor Type: Other
Living Room Info:
Dimensions: —
Location: —Dimensions: —
Floor Type: Carpet
Additional Rooms Info:
Rooms: Walk In Closet
Basement: NoneRooms: Walk In Closet
Other Specifics
| 1 | |
| — | |
| Garage | |
| — | |
| — | |
| — | |
| Balcony, Storms/Screens, End Unit | |
| Common Grounds, Cul-De-Sac | |
| COMMON | |
| — | |
| Full | |
| Skylight(s), Wood Laminate Floors, Laundry Hook-Up in Unit, Storage | |
| — | |
| Not in DB | |
| — | |
| — | |
| — |
Tax History
| Year | Property Taxes |
|---|---|
| 2015 | $2,330 |
Contact Agent
Nearby Similar Homes
215 Brookston Drive, Schaumburg, Illinois 60193
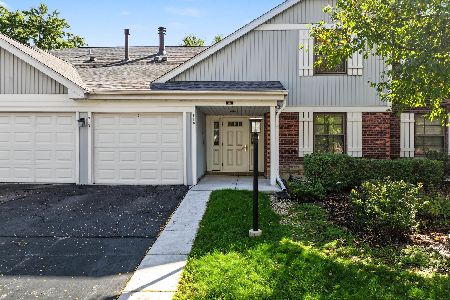
For Sale
$249,900
2 beds / 2.0 baths / 1,100 ft2
Condos/Townhomes / Built: 1979
17
230 Parktrail Court, Schaumburg, Illinois 60173
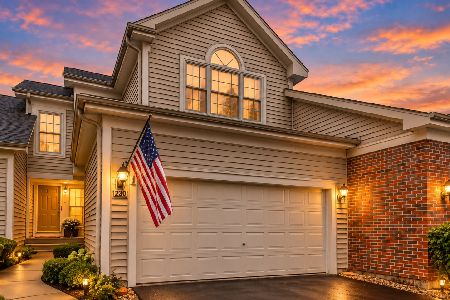
For Sale
$475,000
2 beds / 2.2 baths / 1,567 ft2
Condos/Townhomes / Built: 1992
22
1374 Williamsburg Drive, Schaumburg, Illinois 60193
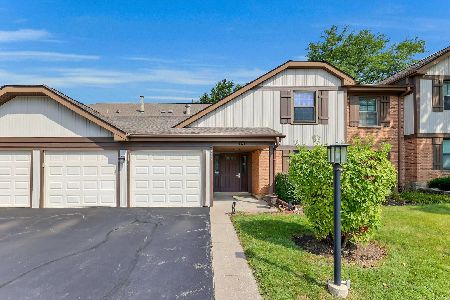
For Sale
$275,000
2 beds / 2.0 baths / 1,022 ft2
Condos/Townhomes / Built: 1982
46
1537 Stevens Drive, Schaumburg, Illinois 60173
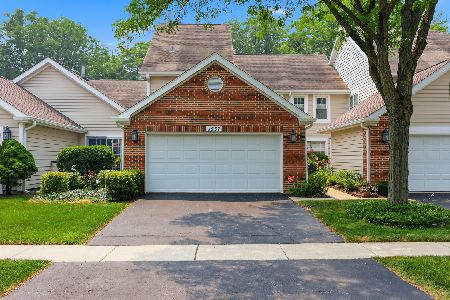
For Sale
$455,000
3 beds / 2.1 baths / 1,712 ft2
Condos/Townhomes / Built: 1991
99
1541 Stevens Drive, Schaumburg, Illinois 60173
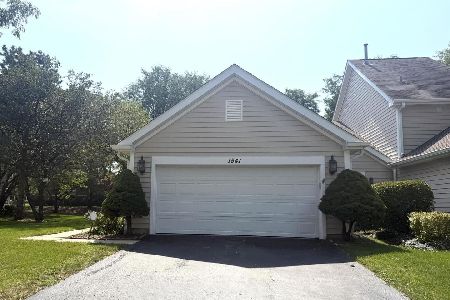
For Sale
$434,000
2 beds / 2.0 baths / 1,546 ft2
Condos/Townhomes / Built: 1989
50
265 Wilmette Court, Schaumburg, Illinois 60193
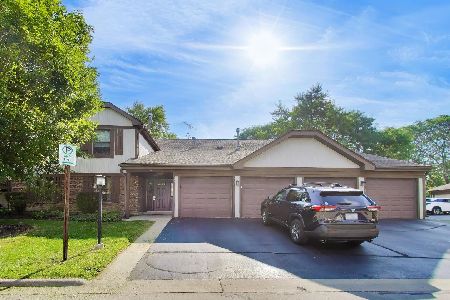
For Sale
$270,000
2 beds / 2.0 baths / 1,150 ft2
Condos/Townhomes / Built: 1978
21
Nearby Sold Comparables
1212 Landmark Avenue, Schaumburg, Illinois 60173

Sold
$556,170
3 beds / 2.1 baths / 1,782 ft2
Condos/Townhomes / Built: 2023
1327
1222 Landmark Avenue, Schaumburg, Illinois 60173

Sold
$554,990
3 beds / 3.1 baths / 1,782 ft2
Condos/Townhomes / Built: 2022
1304
1214 Landmark Avenue, Schaumburg, Illinois 60173

Sold
$514,990
3 beds / 3.1 baths / 1,782 ft2
Condos/Townhomes / Built: 2023
1233
1216 Landmark Avenue, Schaumburg, Illinois 60173

Sold
$489,990
2 beds / 2.1 baths / 1,576 ft2
Condos/Townhomes / Built: 2023
1167
1236 Catalina Court, Schaumburg, Illinois 60173

Sold
$426,120
3 beds / 3.1 baths / 1,782 ft2
Condos/Townhomes / Built: 2020
2053
2304 Prestige Place, Schaumburg, Illinois 60173

Sold
$540,320
3 beds / 2.1 baths / 1,782 ft2
Condos/Townhomes / Built: 2022
1665
Contact Agent
Listing Provided By
Baird & Warner
