

2057 Brookwood Court, South Elgin, Illinois 60177
Subdivision > Thornwood
Sorry, we are updating photos, please update this page in 15 minutes
$435,000
|
Sold
|
|
| Status: | Closed |
| Sqft: | 3,640 |
| Cost/Sqft: | $123 |
| Beds: | 4 |
| Baths: | 5 |
| Year Built: | 1999 |
| Property Taxes: | $12,521 |
| Days On Market: | 3900 |
| Lot Size: | 0,53 |
Description
Former model home in Thornwood Community with many upgrades! Gorgeous kitchen w/ granite countertops and island; all stainless appliances. Spacious, open family room. Private full bath in 4th bdrm. Full finished basement w/ wet bar, game room, media room, full bath, and exercise room (currently staged as extra bdrm). In-ground sprinkler system. New roof in 2013. Next to park in quiet cul-de-sac. St. Charles Schools!
Property Specifics
| Single Family | |
| — | |
| Traditional | |
| 1999 | |
| Full | |
| WESCOTT | |
| No | |
| 0.53 |
| Kane | |
| Thornwood | |
| 117 / Quarterly | |
| Clubhouse,Pool | |
| Public | |
| Public Sewer | |
| 09139756 | |
| 0905476021 |
Nearby Schools
| NAME: | DISTRICT: | DISTANCE: | |
|---|---|---|---|
|
Grade School
Ferson Creek Elementary School |
303 | — | |
|
Middle School
Haines Middle School |
303 | Not in DB | |
|
High School
St Charles North High School |
303 | Not in DB | |
Property History
| DATE: | EVENT: | PRICE: | SOURCE: |
|---|---|---|---|
| 23 Feb, 2010 | Sold | $400,000 | MRED MLS |
| 27 Jan, 2010 | Under contract | $425,000 | MRED MLS |
| 18 Nov, 2009 | Listed for sale | $425,000 | MRED MLS |
| 26 Jun, 2013 | Sold | $435,000 | MRED MLS |
| 26 May, 2013 | Under contract | $430,000 | MRED MLS |
| 24 May, 2013 | Listed for sale | $430,000 | MRED MLS |
| 15 Jul, 2016 | Sold | $435,000 | MRED MLS |
| 12 May, 2016 | Under contract | $449,000 | MRED MLS |
| — | Last price change | $455,000 | MRED MLS |
| 15 Feb, 2016 | Listed for sale | $455,000 | MRED MLS |
Sorry, we are updating photos, please update this page in 15 minutes
Room Specifics
All Bedroom Info:
Total Bedrooms: 4
Bedrooms Above Ground: 4
Bedrooms Below Ground: 0
Total Bedrooms: 4
Bedrooms Above Ground: 4
Bedrooms Below Ground: 0
Second Bedroom Info:
Dimensions: —
Location: —Dimensions: —
Floor Type: Carpet
Third Bedroom Info:
Dimensions: —
Location: —Dimensions: —
Floor Type: Carpet
Fourth Bedroom Info:
Dimensions: —
Location: —Dimensions: —
Floor Type: Carpet
Bathroom Info:
Full Bathrooms: 5
Partial Bathrooms: 1Full Bathrooms: 5
Bathroom Amenities: Whirlpool,Double Sink
Bathroom in Basement: 1
Additional Rooms Info:
Rooms: Exercise Room,Foyer,Game Room,Loft,Media Room,Office
Basement: FullRooms: Exercise Room,Foyer,Game Room,Loft,Media Room,Office
Basement Description: Finished
Other Specifics
| 3 | |
| Concrete Perimeter | |
| Concrete | |
| Patio, Porch, Brick Paver Patio | |
| Cul-De-Sac,Irregular Lot,Park Adjacent | |
| 100X152X136X84X189 | |
| Unfinished | |
| Full | |
| Vaulted/Cathedral Ceilings, Skylight(s), Bar-Wet, Hardwood Floors, First Floor Laundry | |
| Range, Microwave, Dishwasher, High End Refrigerator, Washer, Dryer, Disposal, Stainless Steel Appliance(s) | |
| Not in DB | |
| Clubhouse, Pool, Tennis Courts, Sidewalks | |
| — | |
| — | |
| Gas Log |
Tax History
| Year | Property Taxes |
|---|---|
| 2010 | $11,423 |
| 2013 | $11,669 |
| 2016 | $12,521 |
Contact Agent
Nearby Similar Homes
1888 Sagebrook Drive, South Elgin, Illinois 60177
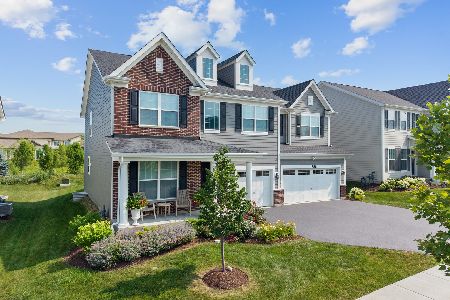
For Sale
$739,900
4 beds / 2.1 baths / 3,145 ft2
Single Family / Built: 2024
61

672 Glenwood Drive, South Elgin, Illinois 60177
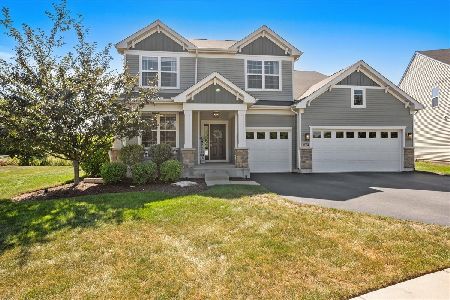
For Sale
$724,900
4 beds / 3.1 baths / 3,300 ft2
Single Family / Built: 2019
19
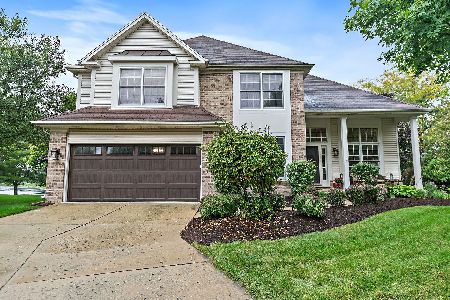
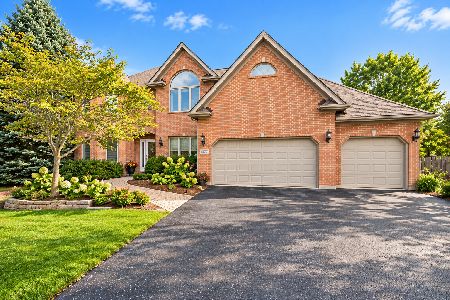
Nearby Sold Comparables

Contact Agent
Listing Provided By
Christopher Titcomb
