

20570 Deerpath Road, Deer Park, Illinois 60010
Sorry, we are updating photos, please update this page in 15 minutes
$610,000
|
Sold
|
|
| Status: | Closed |
| Sqft: | 3,201 |
| Cost/Sqft: | $200 |
| Beds: | 4 |
| Baths: | 5 |
| Year Built: | 2002 |
| Property Taxes: | $13,179 |
| Days On Market: | 3431 |
| Lot Size: | 0,94 |
Description
Beautiful custom built brick home. 4 bedrooms, 4.1 baths plus a first floor office. Loads of natural light. Gorgeous brick paver patio which overlooks the professionally maintained backyard. 2 floor laundry. 2 staircases. Large 2nd floor laundry room. Huge master suite with enormous walk in closet. Gourmet kitchen with two ovens, large center island plus a large eating area. Fully finished basement with full bath, sauna, wet bar and still tons of storage. New a/c units, irrigation system, and upgraded electric panel. Don't let this one get away!!
Property Specifics
| Single Family | |
| — | |
| — | |
| 2002 | |
| Full, English | |
| Cedar | |
| Asphalt | |
| — | |
| No | |
| 0.94 |
| Lake | |
| — | |
| 0 / Not Applicable | |
| None | |
| Private Well | |
| Septic-Private | |
| Central Air | |
| Forced Air | |
| 09645126 | |
| 14331060140000 |
Nearby Schools
| NAME: | DISTRICT: | DISTANCE: | |
|---|---|---|---|
|
Grade School
Arnett C Lines Elementary School |
220 | — | |
|
Middle School
Barrington Middle School-prairie |
220 | Not in DB | |
|
High School
Barrington High School |
220 | Not in DB | |
Property History
| DATE: | EVENT: | PRICE: | SOURCE: |
|---|---|---|---|
| 19 Jan, 2018 | Sold | $610,000 | MRED MLS |
| 11 Dec, 2017 | Under contract | $639,000 | MRED MLS |
| — | Last price change | $649,000 | MRED MLS |
| 1 Jun, 2017 | Listed for sale | $649,000 | MRED MLS |
Some photos of this home have been virtually staged.
Sorry, we are updating photos, please update this page in 15 minutesRoom Specifics
All Bedroom Info:
Total Bedrooms: 4
Bedrooms Above Ground: 4
Bedrooms Below Ground: 0
Total Bedrooms: 4
Bedrooms Above Ground: 4
Bedrooms Below Ground: 0
Second Bedroom Info:
Dimensions: —
Location: —Dimensions: —
Floor Type: Carpet
Third Bedroom Info:
Dimensions: —
Location: —Dimensions: —
Floor Type: Carpet
Fourth Bedroom Info:
Dimensions: —
Location: —Dimensions: —
Floor Type: Carpet
Bathroom Info:
Full Bathrooms: 5
Partial Bathrooms: 1Full Bathrooms: 5
Bathroom Amenities: Whirlpool, Separate Shower, Double Sink, Soaking Tub
Bathroom in Basement: 1
Dining Room Info:
Dimensions: —
Location: —Dimensions: —
Floor Type: Carpet
Kitchen Info:
Dimensions: —
Location: —Dimensions: —
Floor Type: Hardwood
Features: Island
Laundry Room Info:
Dimensions: —
Location: —Dimensions: —
Floor Type: Ceramic Tile
Living Room Info:
Dimensions: —
Location: —Dimensions: —
Floor Type: Carpet
Family Room Info:
Dimensions: —
Location: —Dimensions: —
Floor Type: Carpet
Additional Rooms Info:
Rooms: Eating Area, Office, Bonus Room, Foyer, Recreation Room
Basement: Full, EnglishRooms: Eating Area, Office, Bonus Room, Foyer, Recreation Room
Other Specifics
| 3.5 | |
| Concrete Perimeter | |
| Garage | |
| — | |
| — | |
| — | |
| Brick Paver Patio | |
| Landscaped, Wooded | |
| 166X243 | |
| — | |
| Full | |
| Vaulted/Cathedral Ceilings, Sauna/Steam Room, Bar-Wet, Hardwood Floors, Second Floor Laundry | |
| Double Oven, Range, Microwave, Dishwasher, Refrigerator, Washer, Dryer, Stainless Steel Appliance(s), Wine Refrigerator | |
| Not in DB | |
| Street Paved | |
| — | |
| Wood Burning, Gas Starter |
Tax History
| Year | Property Taxes |
|---|---|
| 2018 | $13,179 |
Contact Agent
Nearby Similar Homes
52 Deerpath Road, Deer Park, Illinois 60010

For Sale
$529,900
4 beds / 3.0 baths / 2,400 ft2
Single Family / Built: 1960
61
20337 Lea Road, Deer Park, Illinois 60010

For Sale
$1,100,000
4 beds / 3.1 baths / 3,909 ft2
Single Family / Built: 1998
92
Nearby Sold Comparables
23036 Long Grove Road, Deer Park, Illinois 60010
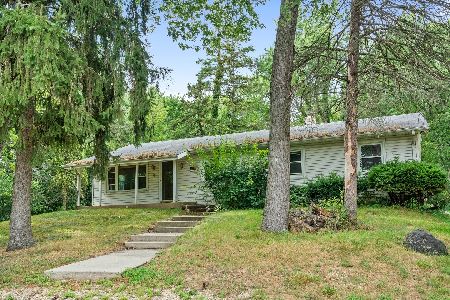
Sold
$495,000
4 beds / 2.0 baths / 1,300 ft2
Single Family / Built: 1969
434
22985 Long Grove Road, Deer Park, Illinois 60010
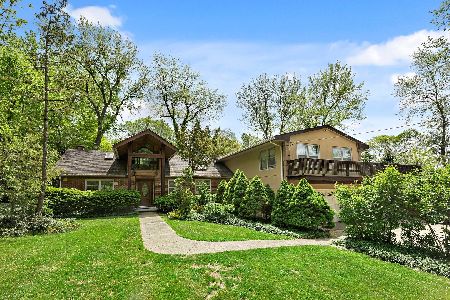
Sold
$449,000
3 beds / 2.1 baths / 2,500 ft2
Single Family / Built: 1968
1974
Deer Park, Illinois 60010

Sold
$675,000
4 beds / 3.2 baths / 3,635 ft2
Single Family / Built: 1987
2681
3527 Long Grove Road, Long Grove, Illinois 60047

Sold
$299,900
4 beds / 2.1 baths / 2,328 ft2
Single Family / Built: 1963
2866
20581 Laurel Drive, Deer Park, Illinois 60010
Sold
$518,000
4 beds / 2.1 baths / 2,930 ft2
Single Family / Built: 1986
2461
20675 Deerpath Road, Deer Park, Illinois 60010
Sold
$239,500
2 beds / 1.0 baths / 1,222 ft2
Single Family / Built: 1973
4923
Contact Agent
Listing Provided By
@properties
