

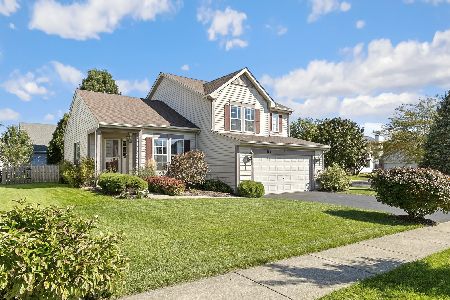
2059 High Ridge Drive, Round Lake, Illinois 60073
Subdivision > Valley Lakes
Sorry, we are updating photos, please update this page in 15 minutes
$207,000
|
Sold
|
|
| Status: | Closed |
| Sqft: | 1,958 |
| Cost/Sqft: | $115 |
| Beds: | 4 |
| Baths: | 3 |
| Year Built: | 2003 |
| Property Taxes: | $5,957 |
| Days On Market: | 6107 |
| Lot Size: | 0,19 |
Description
Start creating great memories in this 4 bedroom home. Open floor plan w/spacious Living Room & Dining Room. Bright 2 story Family Room w/surround sound & soaring windows leading to lovely Kitchen w/SS appl., island, pantry & eating area w/sliding french door to brick paver patio & fenced yard backing to nature. 1st floor Laundry, 2 bedrooms w/walk-in closets. Basement w/workshop waiting for your finishing touches.
Property Specifics
| Single Family | |
| — | |
| — | |
| 2003 | |
| — | |
| — | |
| — | |
| — | |
| No | |
| 0.19 |
| Lake | |
| Valley Lakes | |
| 73 / Quarterly | |
| — | |
| — | |
| — | |
| — | |
| — | |
| 07437479 | |
| 05253140040000 |
Nearby Schools
| NAME: | DISTRICT: | DISTANCE: | |
|---|---|---|---|
|
Grade School
Big Hollow Elementary School |
38 | — | |
|
Middle School
Big Hollow School |
38 | Not in DB | |
|
High School
Grant Community High School |
124 | Not in DB | |
Property History
| DATE: | EVENT: | PRICE: | SOURCE: |
|---|---|---|---|
| 28 Jun, 2010 | Sold | $207,000 | MRED MLS |
| 20 May, 2010 | Under contract | $225,000 | MRED MLS |
| 8 Feb, 2010 | Listed for sale | $225,000 | MRED MLS |
| 10 Jun, 2014 | Sold | $209,900 | MRED MLS |
| 15 Apr, 2014 | Under contract | $209,900 | MRED MLS |
| 14 Apr, 2014 | Listed for sale | $209,900 | MRED MLS |
Sorry, we are updating photos, please update this page in 15 minutes
Room Specifics
All Bedroom Info:
Total Bedrooms: 4
Bedrooms Above Ground: 4
Bedrooms Below Ground: 0
Total Bedrooms: 4
Bedrooms Above Ground: 4
Bedrooms Below Ground: 0
Bathroom Info:
Full Bathrooms: 3
Partial Bathrooms: 1Full Bathrooms: 3
Bathroom Amenities: —
Bathroom in Basement: 0
Additional Rooms Info:
Rooms: —
Basement: —Rooms: —
Other Specifics
| 2 | |
| — | |
| — | |
| — | |
| — | |
| — | |
| — | |
| — | |
| 65X130 | |
| — | |
| — | |
| — | |
| — | |
| Not in DB | |
| — | |
| — | |
| — |
Tax History
| Year | Property Taxes |
|---|---|
| 2010 | $5,957 |
| 2014 | $5,987 |
Contact Agent
Nearby Similar Homes
1995 Meadowview Drive, Round Lake, Illinois 60073
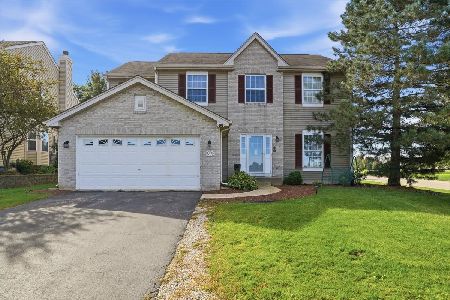
For Sale
$455,000
5 beds / 3.1 baths / 3,070 ft2
Single Family / Built: 2001
20
1942 River Oaks Drive, Round Lake, Illinois 60073
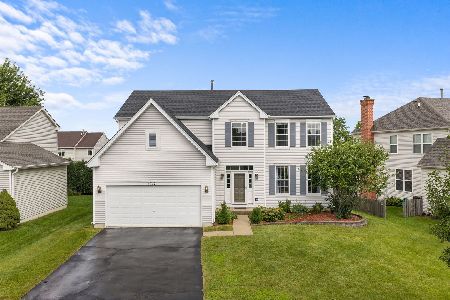
For Sale
$395,000
4 beds / 2.1 baths / 2,382 ft2
Single Family / Built: 2002
57
2214 Waterford Court, Round Lake, Illinois 60073

Foreclosure
$425,000
3 beds / 2.1 baths / 2,208 ft2
Single Family / Built: 2002
28
1999 Sparrow Circle, Round Lake, Illinois 60073
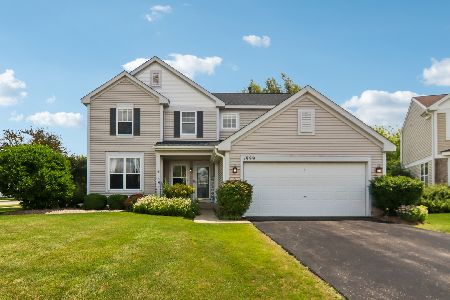
For Sale
$395,000
4 beds / 2.1 baths / 2,310 ft2
Single Family / Built: 2001
24
1965 Marigold Lane, Round Lake, Illinois 60073
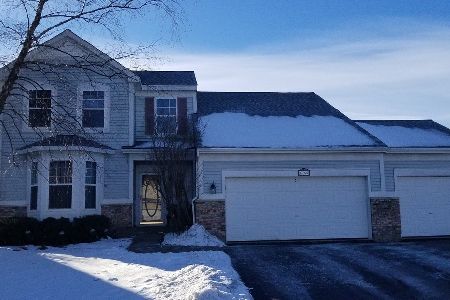
For Sale
$380,000
4 beds / 3.1 baths / 2,134 ft2
Single Family / Built: 1999
2
183 Switchgrass Drive, Round Lake, Illinois 60073
For Sale
$355,000
4 beds / 2.1 baths / 1,413 ft2
Single Family / Built: 1999
21
Nearby Sold Comparables

Contact Agent
Listing Provided By
Century 21 American Sketchbook
