

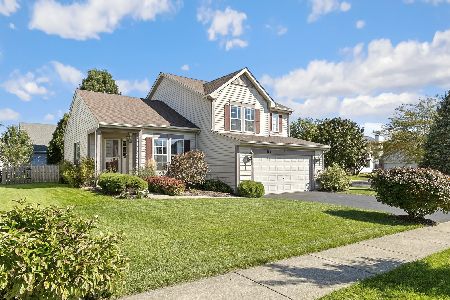
318 High Plaines, Round Lake, Illinois 60073
Subdivision > Prairie Walk
Sorry, we are updating photos, please update this page in 15 minutes
$175,000
|
Sold
|
|
| Status: | Closed |
| Sqft: | 2,593 |
| Cost/Sqft: | $69 |
| Beds: | 4 |
| Baths: | 3 |
| Year Built: | 2003 |
| Property Taxes: | $9,836 |
| Days On Market: | 5595 |
| Lot Size: | 0,00 |
Description
XL Ranch w/4BR + 3 Baths, 2nd BR C/B In-Law Suite w/its own Bath,9 aat Ceil, Oak Trim+ Dorrs, Sunroom, KT w/42" Maple Cab, Breakfast Bar+Eating area. New Carpet + Paint. Huge Mstr Br w/French Doors, Ceiling Fans throughout. Large Fenced Yard w/Brick paved Patio. Family Rm, Fireplace. Huge Basement w/9 Ft Ceil. Large Attached Garage. This is a Short Sale and Subject to Lender Approval.Commision subject to Lender Apvl.
Property Specifics
| Single Family | |
| — | |
| Contemporary | |
| 2003 | |
| Full | |
| Vinyl Siding | |
| — | |
| RANCH | |
| No | |
| — |
| Lake | |
| Prairie Walk | |
| 240 / Annual | |
| None | |
| Public | |
| Public Sewer | |
| Central Air | |
| Natural Gas, Forced Air | |
| 07851656 | |
| 10052010070000 |
Nearby Schools
| NAME: | DISTRICT: | DISTANCE: | |
|---|---|---|---|
|
Grade School
Park School East |
46 | — | |
|
Middle School
Park School West |
46 | Not in DB | |
|
High School
Grayslake Central High School |
127 | Not in DB | |
Property History
| DATE: | EVENT: | PRICE: | SOURCE: |
|---|---|---|---|
| 21 Aug, 2012 | Sold | $175,000 | MRED MLS |
| 27 Feb, 2012 | Under contract | $180,000 | MRED MLS |
| — | Last price change | $225,000 | MRED MLS |
| 5 Jul, 2011 | Listed for sale | $225,000 | MRED MLS |
Sorry, we are updating photos, please update this page in 15 minutes
Room Specifics
All Bedroom Info:
Total Bedrooms: 4
Bedrooms Above Ground: 4
Bedrooms Below Ground: 0
Total Bedrooms: 4
Bedrooms Above Ground: 4
Bedrooms Below Ground: 0
Second Bedroom Info:
Dimensions: —
Location: —Dimensions: —
Floor Type: Carpet
Third Bedroom Info:
Dimensions: —
Location: —Dimensions: —
Floor Type: Carpet
Fourth Bedroom Info:
Dimensions: —
Location: —Dimensions: —
Floor Type: Carpet
Bathroom Info:
Full Bathrooms: 3
Partial Bathrooms: 0Full Bathrooms: 3
Bathroom Amenities: Separate Shower, Double Sink
Bathroom in Basement: 0
Dining Room Info:
Dimensions: —
Location: —Dimensions: —
Floor Type: Carpet
Kitchen Info:
Dimensions: —
Location: —Dimensions: —
Floor Type: Vinyl
Features: Eating Area-Breakfast Bar, Eating Area-Table Space, Pantry-Closet
Laundry Room Info:
Dimensions: —
Location: —Dimensions: —
Floor Type: Vinyl
Family Room Info:
Dimensions: —
Location: —Dimensions: —
Floor Type: Carpet
Additional Rooms Info:
Rooms: Foyer, Sun Room
Basement: FullRooms: Foyer, Sun Room
Other Specifics
| 2 | |
| Concrete Perimeter | |
| Garage | |
| — | |
| — | |
| — | |
| Patio, Porch, Brick Paver Patio | |
| Corner Lot, Fenced Yard, Landscaped | |
| 79 X 140 X 79 X 130 | |
| Dormer | |
| Full | |
| Vaulted/Cathedral Ceilings, In-Law Arrangement, First Floor Laundry, First Floor Full Bath | |
| — | |
| Not in DB | |
| Sidewalks, Street Lights, Street Paved | |
| — | |
| — |
Tax History
| Year | Property Taxes |
|---|---|
| 2012 | $9,836 |
Contact Agent
Nearby Similar Homes
1995 Meadowview Drive, Round Lake, Illinois 60073
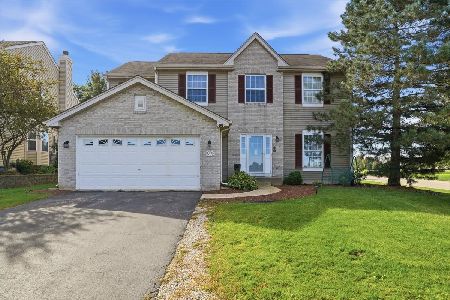
For Sale
$455,000
5 beds / 3.1 baths / 3,070 ft2
Single Family / Built: 2001
20
1942 River Oaks Drive, Round Lake, Illinois 60073
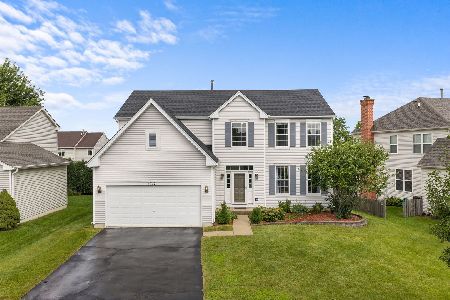
For Sale
$395,000
4 beds / 2.1 baths / 2,382 ft2
Single Family / Built: 2002
57
2214 Waterford Court, Round Lake, Illinois 60073

Foreclosure
$425,000
3 beds / 2.1 baths / 2,208 ft2
Single Family / Built: 2002
28
1999 Sparrow Circle, Round Lake, Illinois 60073
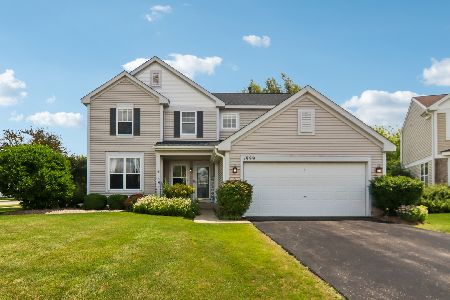
For Sale
$395,000
4 beds / 2.1 baths / 2,310 ft2
Single Family / Built: 2001
24
1965 Marigold Lane, Round Lake, Illinois 60073
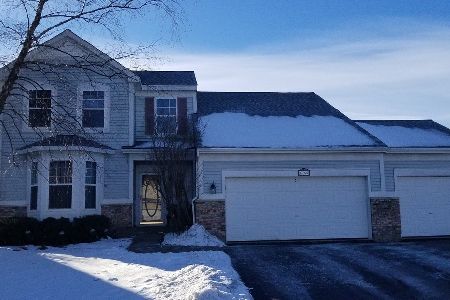
For Sale
$380,000
4 beds / 3.1 baths / 2,134 ft2
Single Family / Built: 1999
2
183 Switchgrass Drive, Round Lake, Illinois 60073
For Sale
$355,000
4 beds / 2.1 baths / 1,413 ft2
Single Family / Built: 1999
21
Nearby Sold Comparables

Contact Agent
Listing Provided By
Coldwell Banker Residential Brokerage
