

206 Clarendon St, Prospect Heights, Illinois 60070
Sorry, we are updating photos, please update this page in 15 minutes
$1,042,500
|
Sold
|
|
| Status: | Closed |
| Sqft: | 0 |
| Cost/Sqft: | — |
| Beds: | 4 |
| Baths: | 5 |
| Year Built: | 2005 |
| Property Taxes: | $0 |
| Days On Market: | 7287 |
| Lot Size: | 0,00 |
Description
YOU MUST GO INSIDE & VIEW THIS MAGNIFICENT HOME W/EXPERT CRAFTSMANSHIP & EXQUISITE DETAILING IN ONE OF THE FINEST HOMES TO BE OFFERED IN THIS AREA. 4/5 BEDROOMS - 5 BATHS, STATE-OF-THE-ART KITCHEN & GATHERING ROOM W/FIPEPLACE, LIBRARY, SCREENED PORCH, FULL FINISHED BASEMENT & 3 CAR GARAGE. SITUATED ON 3/4 ACRE WOODED LOT IN PRIME LOCATION. GREAT LOCATION FOR SCHOOLS, SHOPPING & TRANSPORTATION.
Property Specifics
| Single Family | |
| — | |
| — | |
| 2005 | |
| Full | |
| Stone, Other | |
| — | |
| — | |
| No | |
| 0 |
| Cook | |
| — | |
| 0 / Not Applicable | |
| None | |
| Private Well | |
| Sewer-Storm | |
| Central Air, Zoned | |
| Natural Gas, Forced Air, Zoned | |
| 06339553 | |
| 03224060100000 |
Nearby Schools
| NAME: | DISTRICT: | DISTANCE: | |
|---|---|---|---|
|
Grade School
Dwight D Eisenhower Elementary S |
23 | — | |
|
Middle School
Macarthur Middle School |
23 | Not in DB | |
|
High School
John Hersey High School |
214 | Not in DB | |
Property History
| DATE: | EVENT: | PRICE: | SOURCE: |
|---|---|---|---|
| 2 Apr, 2007 | Sold | $1,042,500 | MRED MLS |
| 4 Mar, 2007 | Under contract | $1,195,000 | MRED MLS |
| 14 Nov, 2006 | Listed for sale | $1,195,000 | MRED MLS |
Sorry, we are updating photos, please update this page in 15 minutes
Room Specifics
All Bedroom Info:
Total Bedrooms: 4
Bedrooms Above Ground: 4
Bedrooms Below Ground: 0
Total Bedrooms: 4
Bedrooms Above Ground: 4
Bedrooms Below Ground: 0
Second Bedroom Info:
Dimensions: —
Location: —Dimensions: —
Floor Type: Carpet
Third Bedroom Info:
Dimensions: —
Location: —Dimensions: —
Floor Type: Carpet
Fourth Bedroom Info:
Dimensions: —
Location: —Dimensions: —
Floor Type: Carpet
Bathroom Info:
Full Bathrooms: 5
Partial Bathrooms: —Full Bathrooms: 5
Bathroom Amenities: Whirlpool, Separate Shower, Double Sink
Bathroom in Basement: 0
Dining Room Info:
Dimensions: —
Location: —Dimensions: —
Floor Type: Hardwood
Kitchen Info:
Dimensions: —
Location: —Dimensions: —
Floor Type: Hardwood
Features: Eating Area-Table Space, Island, Pantry-Closet, Pantry-Walk-in
Living Room Info:
Dimensions: —
Location: —Dimensions: —
Floor Type: Hardwood
Family Room Info:
Dimensions: —
Location: —Dimensions: —
Floor Type: Hardwood
Additional Rooms Info:
Rooms: Den, Eating Area, Exercise Room, Other Room, Recreation Room, Screened Porch, Utility Room-2nd Floor
Basement: FullRooms: Den, Eating Area, Exercise Room, Other Room, Recreation Room, Screened Porch, Utility Room-2nd Floor
Other Specifics
| 3 | |
| Concrete Perimeter | |
| Garage | |
| — | |
| — | |
| — | |
| Balcony, Porch Screened | |
| Wooded | |
| 100X300 | |
| Unfinished | |
| Full | |
| Vaulted/Cathedral Ceilings, Skylight(s) | |
| Double Oven, Range, Microwave, Dishwasher, Refrigerator, Disposal | |
| Not in DB | |
| — | |
| — | |
| Wood Burning, Gas Log, Gas Starter |
Tax History
| Year | Property Taxes |
|---|
Contact Agent
Nearby Similar Homes
302 Clarendon Street, Prospect Heights, Illinois 60070
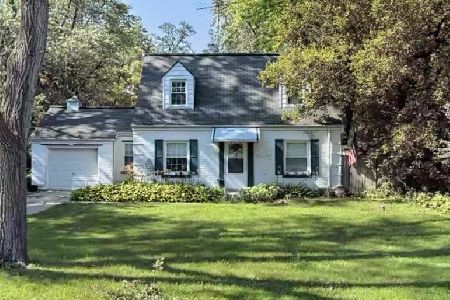
For Sale
$399,500
3 beds / 1.0 baths / 1,181 ft2
Single Family / Built: 1938
54
300 Camp Mcdonald Road, Prospect Heights, Illinois 60070
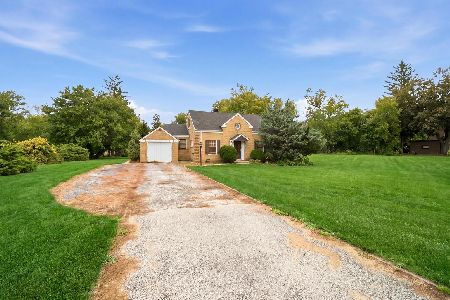
For Sale
$399,900
3 beds / 1.1 baths / 1,197 ft2
Single Family / Built: 1939
7
207 Tully Place, Prospect Heights, Illinois 60070
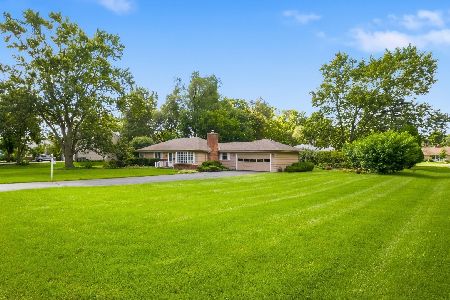
For Sale
$449,900
3 beds / 1.1 baths / 1,702 ft2
Single Family / Built: 1954
32
Nearby Sold Comparables
208 Clarendon Street, Prospect Heights, Illinois 60070

Sold
$298,700
6 beds / 4.1 baths / 4,100 ft2
Single Family / Built: 1942
4982
208 Clarendon Street, Prospect Heights, Illinois 60070
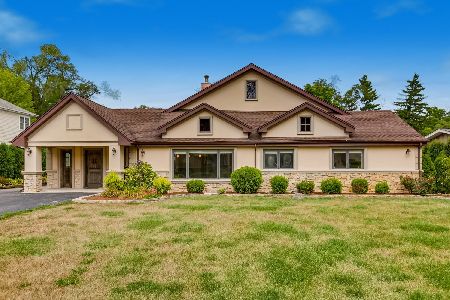
Sold
$525,000
6 beds / 4.1 baths / 4,100 ft2
Single Family / Built: 1942
2260
210 Clarendon Street, Prospect Heights, Illinois 60070
Sold
$274,900
4 beds / 4.1 baths / 0 ft2
Single Family / Built: 1967
2728
210 Clarendon Street, Prospect Heights, Illinois 60070
Sold
$549,900
4 beds / 4.0 baths / 0 ft2
Single Family / Built: 1966
7028
202 Clarendon Street, Prospect Heights, Illinois 60070
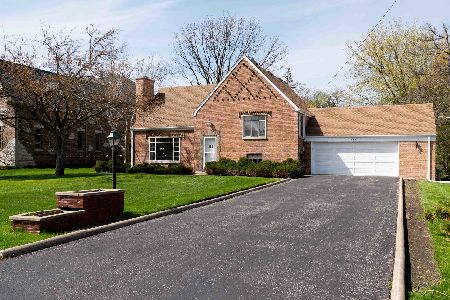
Sold
$329,000
4 beds / 2.0 baths / 1,469 ft2
Single Family / Built: 1942
1628
207 Clarendon Street, Prospect Heights, Illinois 60070
Sold
$289,900
2 beds / 1.1 baths / 1,219 ft2
Single Family / Built: 1940
4241
Contact Agent
Listing Provided By
Coldwell Banker Residential Brokerage
