

206 Fulton Street, West Chicago, Illinois 60185
Sorry, we are updating photos, please update this page in 15 minutes
$195,000
|
Sold
|
|
| Status: | Closed |
| Sqft: | 1,710 |
| Cost/Sqft: | $117 |
| Beds: | 3 |
| Baths: | 2 |
| Year Built: | 1948 |
| Property Taxes: | $7,289 |
| Days On Market: | 3915 |
| Lot Size: | 0,24 |
Description
All Brick Cape Cod. Centrally located to historic Washington Street District, downtown, commuter train and library. Two 1.5 car garages, one accessed from alley, and ample parking. Both have loft areas, back one has insulation. Improvements since 2009 have more than doubled actual living space of the house. Move-in ready. Quick close possible. All 1st floor rooms have cross ventilation. Basement has FR, 2nd kitchen, and 2 extra rooms.
Property Specifics
| Single Family | |
| — | |
| Cape Cod | |
| 1948 | |
| Full | |
| Brick | |
| Asphalt | |
| — | |
| No | |
| 0.24 |
| Du Page | |
| — | |
| 0 / Not Applicable | |
| None | |
| Community Well | |
| Public Sewer, Sewer-Storm | |
| Window/Wall Units - 3+ | |
| Electric, Steam, Sep Heating Systems - 2+ | |
| 09136887 | |
| 0410110008 |
Property History
| DATE: | EVENT: | PRICE: | SOURCE: |
|---|---|---|---|
| 28 Oct, 2009 | Sold | $180,000 | MRED MLS |
| 17 Sep, 2009 | Under contract | $175,000 | MRED MLS |
| — | Last price change | $190,000 | MRED MLS |
| 18 May, 2009 | Listed for sale | $190,000 | MRED MLS |
| 27 Jun, 2016 | Sold | $195,000 | MRED MLS |
| 19 May, 2016 | Under contract | $199,900 | MRED MLS |
| — | Last price change | $229,000 | MRED MLS |
| 11 Feb, 2016 | Listed for sale | $229,000 | MRED MLS |
Sorry, we are updating photos, please update this page in 15 minutes
Room Specifics
All Bedroom Info:
Total Bedrooms: 3
Bedrooms Above Ground: 3
Bedrooms Below Ground: 0
Total Bedrooms: 3
Bedrooms Above Ground: 3
Bedrooms Below Ground: 0
Second Bedroom Info:
Dimensions: —
Location: —Dimensions: —
Floor Type: Hardwood
Third Bedroom Info:
Dimensions: —
Location: —Dimensions: —
Floor Type: Carpet
Bathroom Info:
Full Bathrooms: 2
Partial Bathrooms: 0Full Bathrooms: 2
Bathroom Amenities: —
Bathroom in Basement: 1
Kitchen Info:
Dimensions: —
Location: —Dimensions: —
Floor Type: Ceramic Tile
Features: Eating Area-Table Space
Laundry Room Info:
Dimensions: —
Location: —Dimensions: —
Floor Type: Ceramic Tile
Living Room Info:
Dimensions: —
Location: —Dimensions: —
Floor Type: Hardwood
Additional Rooms Info:
Rooms: Kitchen, Exercise Room, Sewing Room, Storage
Basement: FullRooms: Kitchen, Exercise Room, Sewing Room, Storage
Other Specifics
| 2 | |
| Concrete Perimeter | |
| Garage | |
| — | |
| — | |
| — | |
| Storms/Screens | |
| — | |
| 64 X 158 | |
| Dormer | |
| None | |
| Hardwood Floors, First Floor Bedroom, In-Law Arrangement, First Floor Full Bath | |
| Range, Microwave, Dishwasher, Refrigerator, Washer, Dryer, Stainless Steel Appliance(s) | |
| Not in DB | |
| — | |
| — | |
| — |
Tax History
| Year | Property Taxes |
|---|---|
| 2009 | $6,745 |
| 2016 | $7,289 |
Contact Agent
Nearby Similar Homes
207 Sophia Street, West Chicago, Illinois 60185
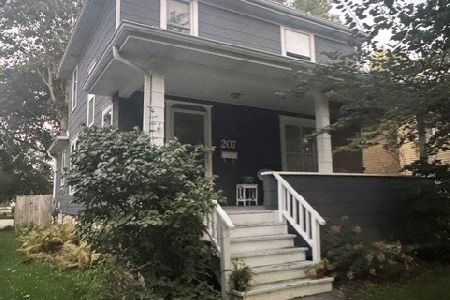
For Sale
$369,900
4 beds / 2.1 baths / 1,428 ft2
Single Family / Built: 1892
25
122 Oakwood Avenue, West Chicago, Illinois 60185
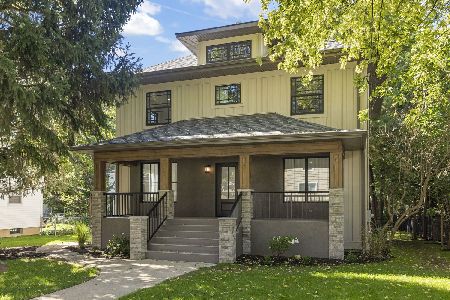
For Sale
$879,000
6 beds / 4.0 baths / 4,333 ft2
Single Family / Built: 1909
18
113 Oakwood Avenue, West Chicago, Illinois 60185
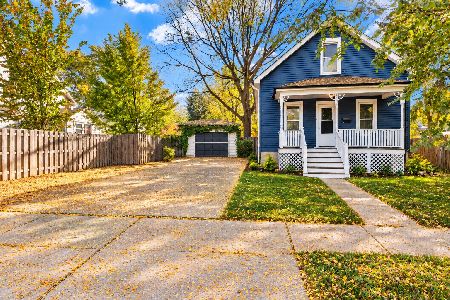
For Sale
$225,000
3 beds / 1.1 baths / 984 ft2
Single Family / Built: 1898
16
437 Highland Avenue, West Chicago, Illinois 60185
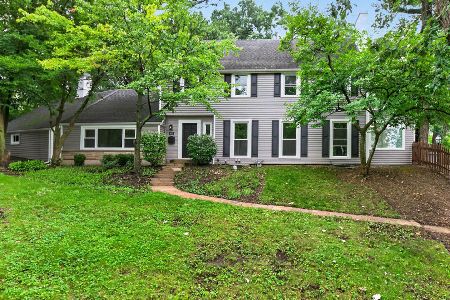
For Sale
$544,000
4 beds / 2.2 baths / 2,550 ft2
Single Family / Built: 1918
2
151 Conde Street, West Chicago, Illinois 60185
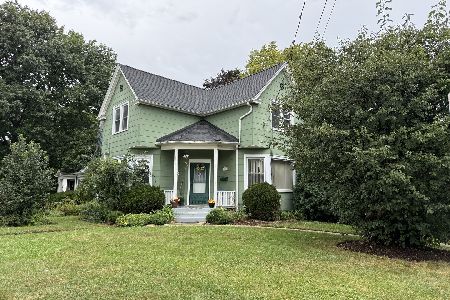
For Sale
$348,900
4 beds / 2.1 baths / 1,351 ft2
Single Family / Built: 1890
44
449 Arbor Avenue, West Chicago, Illinois 60185
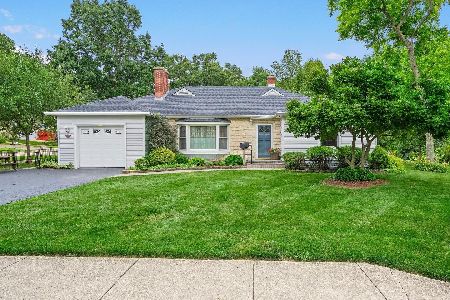
For Sale
$439,000
3 beds / 3.0 baths / 1,636 ft2
Single Family / Built: 1949
44
Nearby Sold Comparables
206 Fulton, West Chicago, Illinois 60185

Sold
$175,000
2 beds / 2.0 baths / 0 ft2
Single Family / Built: 1948
6375
200 Fulton Street, West Chicago, Illinois 60185
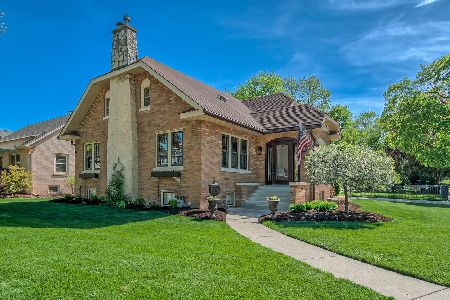
Sold
$529,900
4 beds / 3.1 baths / 2,354 ft2
Single Family / Built: 1929
177
200 Fulton Street, West Chicago, Illinois 60185
Sold
$219,900
5 beds / 3.0 baths / 2,354 ft2
Single Family / Built: 1929
4417
221 High Street, West Chicago, Illinois 60185
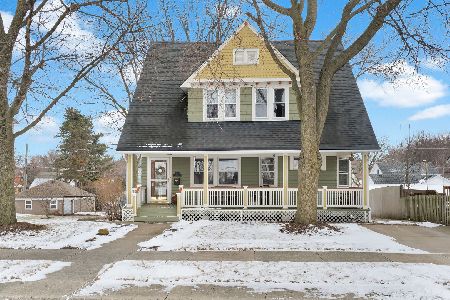
Sold
$429,900
3 beds / 2.1 baths / 1,494 ft2
Single Family / Built: 1907
270
209 Center Street, West Chicago, Illinois 60185
Sold
$40,000
3 beds / 1.0 baths / 1,162 ft2
Single Family / Built: 1878
5834
203 High Street, West Chicago, Illinois 60185
Sold
$248,000
4 beds / 4.0 baths / 2,307 ft2
Single Family / Built: 1864
5090
Contact Agent
Listing Provided By
Roth Realty Group, INC.
