

206 Mccullough St, Urbana, Illinois 61801
$120,000
|
Sold
|
|
| Status: | Closed |
| Sqft: | 1,404 |
| Cost/Sqft: | $92 |
| Beds: | 2 |
| Baths: | 1 |
| Year Built: | 1927 |
| Property Taxes: | $3,237 |
| Days On Market: | 4369 |
| Lot Size: | 0,00 |
Description
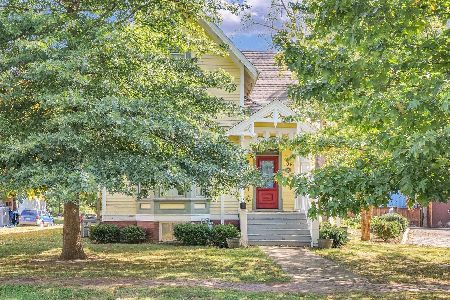
Close to U of I campus, between Green & Elm Streets, & not far from downtown, this delightful "find" is definitely for the "old house lover", at an affordable price. Large bright rms, natural woodwork, arched doorways, & more, lend to the character. Good sized Living Rm has a bow window & Mission style wood burning fireplace, w/ dumb waiter nearby to bring firewood up from basement. Dining rm is great for entertaining. Kitchen comes fully equipped & even has a broom closet. Spacious Bedrooms have larger than normal closets, w/ the larger BR having 2 closet areas. Divided Basement has poured concrete foundation, includes washer/dryer, & has plenty of room for workshop & storage. Front porch wraps around so you can gain entry through side door. Attractive back patio, garden shed & carport.
Property Specifics
| Single Family | |
| — | |
| Prairie | |
| 1927 | |
| Full | |
| Cedar | |
| — | |
| — | |
| No | |
| — |
| Champaign | |
| Roe's | |
| — / — | |
| — | |
| Public | |
| Public Sewer | |
| Window/Wall Unit - 1 | |
| Natural Gas, Forced Air | |
| 09467226 | |
| 922117132008 |
Nearby Schools
| NAME: | DISTRICT: | DISTANCE: | |
|---|---|---|---|
|
Grade School
Leal |
— | ||
|
Middle School
Ums |
Not in DB | ||
|
High School
Uhs |
Not in DB | ||
Property History
| DATE: | EVENT: | PRICE: | SOURCE: |
|---|---|---|---|
| 11 Mar, 2016 | Sold | $120,000 | MRED MLS |
| 21 Jan, 2016 | Under contract | $128,500 | MRED MLS |
| — | Last price change | $134,900 | MRED MLS |
| 10 Nov, 2014 | Listed for sale | $134,900 | MRED MLS |
Room Specifics
Total Bedrooms: 2
Bedrooms Above Ground: 2
Bedrooms Below Ground: 0
Dimensions: —
Floor Type: Hardwood
Full Bathrooms: 1
Bathroom Amenities: —
Bathroom in Basement: —
Dimensions: —
Floor Type: Hardwood
Dimensions: —
Floor Type: Hardwood
Dimensions: —
Floor Type: Hardwood
Rooms: Walk In Closet
Other Specifics
| 1 | |
| — | |
| Garage | |
| — | |
| — | |
| — | |
| Patio, Porch | |
| — | |
| 43.5 X 53.08 | |
| — | |
| — | |
| — | |
| Dishwasher, Dryer, Range, Refrigerator, Washer | |
| Not in DB | |
| — | |
| — | |
| Wood Burning |
Tax History
| Year | Property Taxes |
|---|---|
| 2016 | $3,237 |
Contact Agent
Nearby Similar Homes
Nearby Sold Comparables

Contact Agent
Listing Provided By
RE/MAX REALTY ASSOCIATES-CHA
