

505 Main, Urbana, Illinois 61801
Subdivision > Griggs
Sorry, we are updating photos, please update this page in 15 minutes
$186,000
|
Sold
|
|
| Status: | Closed |
| Sqft: | 2,175 |
| Cost/Sqft: | $89 |
| Beds: | 4 |
| Baths: | 2 |
| Year Built: | 1871 |
| Property Taxes: | $5,239 |
| Days On Market: | 5312 |
| Lot Size: | 0,00 |
Description
Beautiful brick Italianate home on the National Historic Register built in 1871. Classic "floating" spiral staircase greets you in the entry foyer along with the formal guest parlor ( listed as family room) The kitchen is stunning with vaulted ceilings & built in seating. Most of the house has 10 foot ceilings. The 2 beautiful fireplaces are decorative and the laundry area is tucked away in the 4th bedroom currently used as an exercise area. The fenced in yard and front & side porches add to the enjoyment of this historic home conveniently located just west of downtown Urbana.
Property Specifics
| Single Family | |
| — | |
| Victorian | |
| 1871 | |
| Full | |
| Brick | |
| — | |
| — | |
| No | |
| — |
| Champaign | |
| Griggs | |
| — / — | |
| — | |
| Public | |
| Public Sewer | |
| Central Air | |
| Natural Gas, Forced Air | |
| 09465350 | |
| 912108363007 |
Nearby Schools
| NAME: | DISTRICT: | DISTANCE: | |
|---|---|---|---|
|
Grade School
Leal |
— | ||
|
Middle School
Ums |
Not in DB | ||
|
High School
Uhs |
Not in DB | ||
Property History
| DATE: | EVENT: | PRICE: | SOURCE: |
|---|---|---|---|
| 26 Jul, 2012 | Sold | $186,000 | MRED MLS |
| 31 May, 2012 | Under contract | $192,900 | MRED MLS |
| 11 Apr, 2012 | Listed for sale | $0 | MRED MLS |
Sorry, we are updating photos, please update this page in 15 minutes
Room Specifics
All Bedroom Info:
Total Bedrooms: 4
Bedrooms Above Ground: 4
Bedrooms Below Ground: 0
Total Bedrooms: 4
Bedrooms Above Ground: 4
Bedrooms Below Ground: 0
Second Bedroom Info:
Dimensions: —
Location: —Dimensions: —
Floor Type: Carpet
Third Bedroom Info:
Dimensions: —
Location: —Dimensions: —
Floor Type: Hardwood
Fourth Bedroom Info:
Dimensions: —
Location: —Dimensions: —
Floor Type: Carpet
Bathroom Info:
Full Bathrooms: 2
Partial Bathrooms: 1Full Bathrooms: 2
Bathroom Amenities: —
Bathroom in Basement: —
Dining Room Info:
Dimensions: —
Location: —Dimensions: —
Floor Type: Hardwood
Kitchen Info:
Dimensions: —
Location: —Dimensions: —
Floor Type: Hardwood
Features: Eating Area-Table Space
Living Room Info:
Dimensions: —
Location: —Dimensions: —
Floor Type: Hardwood
Family Room Info:
Dimensions: —
Location: —Dimensions: —
Floor Type: Hardwood
Additional Rooms Info:
Rooms: —
Basement: FullRooms: —
Other Specifics
| — | |
| — | |
| None | |
| — | |
| — | |
| — | |
| Porch | |
| Fenced Yard | |
| 68 X 114 X 60 X 131 | |
| — | |
| — | |
| Vaulted/Cathedral Ceilings | |
| Dishwasher, Disposal, Dryer, Range, Refrigerator, Washer | |
| Not in DB | |
| — | |
| — | |
| — |
Tax History
| Year | Property Taxes |
|---|---|
| 2012 | $5,239 |
Contact Agent
Nearby Similar Homes
309 Coler Avenue, Urbana, Illinois 61801
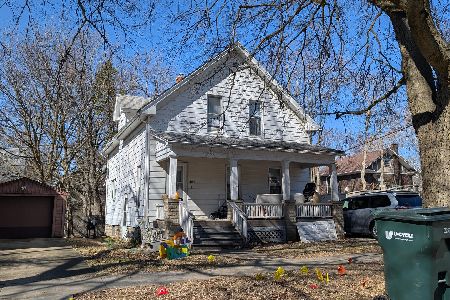
For Sale
$199,000
4 beds / 2.0 baths / 1,471 ft2
Single Family / Built: 1908
214
708 High Street, Urbana, Illinois 61801
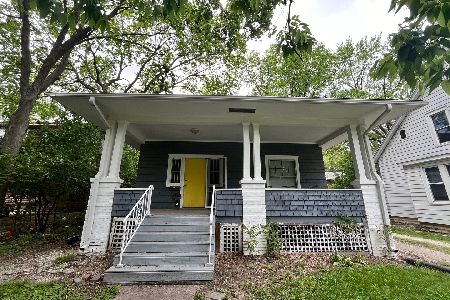
For Sale
$230,000
3 beds / 2.0 baths / 1,071 ft2
Single Family / Built: 1913
215
506 W California Avenue, Urbana, Illinois 61801

For Sale
$639,900
4 beds / 3.1 baths / 3,374 ft2
Single Family / Built: 2012
131
305 W. Illinois Street, Urbana, Illinois 61801
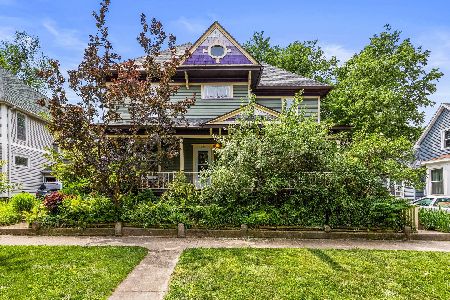
For Sale
$389,900
5 beds / 2.0 baths / 2,513 ft2
Single Family / Built: 1893
146
711 California Avenue, Urbana, Illinois 61801

For Sale
$330,000
4 beds / 2.0 baths / 1,941 ft2
Single Family / Built: 1908
22
801 Busey Avenue, Urbana, Illinois 61801
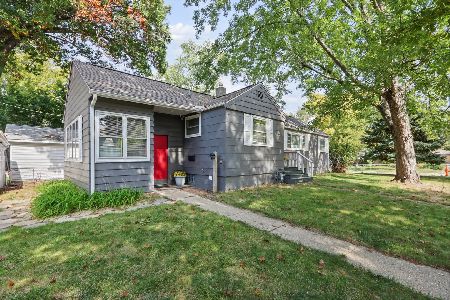
For Sale
$199,000
2 beds / 1.1 baths / 1,100 ft2
Single Family / Built: 1935
17
Nearby Sold Comparables
603 Main, Urbana, Illinois 61801

Sold
$279,900
4 beds / 1.1 baths / 2,719 ft2
Single Family / Built: 1891
5593
508 Main Street, Urbana, Illinois 61801

Sold
$545,000
6 beds / 3.0 baths / 3,085 ft2
Single Family / Built: 1893
323
605 Main Street, Urbana, Illinois 61801
Sold
$249,900
5 beds / 2.0 baths / 2,337 ft2
Single Family / Built: 1890
2645
410 Springfield Avenue, Urbana, Illinois 61801

Sold
$219,900
5 beds / 2.0 baths / 1,770 ft2
Single Family / Built: 1904
1272
Contact Agent
Listing Provided By
RE/MAX REALTY ASSOCIATES-CHA
