

206 Michigan Ave, Urbana, Illinois 61801
Subdivision > Hubbard Terrace
Sorry, we are updating photos, please update this page in 15 minutes
$239,500
|
Sold
|
|
| Status: | Closed |
| Sqft: | 2,110 |
| Cost/Sqft: | $118 |
| Beds: | 3 |
| Baths: | 2 |
| Year Built: | 1923 |
| Property Taxes: | $6,061 |
| Days On Market: | 5459 |
| Lot Size: | 0,00 |
Description
Classic Arts and Crafts home with essential updates on brick street close to Carle Park and Leal School. Light and sunny cooks kitchen with honed granite countertops and stainless appliances, arched doors and ceilings in living and dining rooms, inglenook hearth with built-in benches. Architect Series Pella windows, gleaming hardwood floors throughout. Room off of dining room currently used as office, but could be used as fourth bedroom with closet. Fabulous deck and back yard with mature landscaping, plus a very livable lower level finished family room and additional room with closet(without egress window). New high-efficiency furnace and AC installed in 2010.
Property Specifics
| Single Family | |
| — | |
| — | |
| 1923 | |
| Partial, Walkout | |
| — | |
| — | |
| — | |
| No | |
| — |
| Champaign | |
| Hubbard Terrace | |
| — / — | |
| — | |
| Public | |
| Public Sewer | |
| Central Air | |
| Natural Gas, Forced Air | |
| 09450667 | |
| 932117332016 |
Nearby Schools
| NAME: | DISTRICT: | DISTANCE: | |
|---|---|---|---|
|
Grade School
Leal |
— | ||
|
Middle School
Ums |
Not in DB | ||
|
High School
Uhs |
Not in DB | ||
Property History
| DATE: | EVENT: | PRICE: | SOURCE: |
|---|---|---|---|
| 15 Nov, 2011 | Sold | $239,500 | MRED MLS |
| 15 Nov, 2011 | Under contract | $250,000 | MRED MLS |
| 15 Nov, 2011 | Listed for sale | $0 | MRED MLS |
Sorry, we are updating photos, please update this page in 15 minutes
Room Specifics
All Bedroom Info:
Total Bedrooms: 4
Bedrooms Above Ground: 3
Bedrooms Below Ground: 1
Total Bedrooms: 4
Bedrooms Above Ground: 3
Bedrooms Below Ground: 1
Second Bedroom Info:
Dimensions: —
Location: —Dimensions: —
Floor Type: Hardwood
Third Bedroom Info:
Dimensions: —
Location: —Dimensions: —
Floor Type: Hardwood
Fourth Bedroom Info:
Dimensions: —
Location: —Dimensions: —
Floor Type: Carpet
Bathroom Info:
Full Bathrooms: 2
Partial Bathrooms: 0Full Bathrooms: 2
Bathroom Amenities: —
Bathroom in Basement: —
Dining Room Info:
Dimensions: —
Location: —Dimensions: —
Floor Type: Hardwood
Kitchen Info:
Dimensions: —
Location: —Dimensions: —
Floor Type: Hardwood
Living Room Info:
Dimensions: —
Location: —Dimensions: —
Floor Type: Hardwood
Family Room Info:
Dimensions: —
Location: —Dimensions: —
Floor Type: Carpet
Additional Rooms Info:
Rooms: Walk In Closet
Basement: Partial, WalkoutRooms: Walk In Closet
Other Specifics
| 1 | |
| — | |
| Garage | |
| — | |
| — | |
| — | |
| Deck, Porch | |
| — | |
| 60X135 | |
| — | |
| — | |
| — | |
| Cooktop, Dishwasher, Disposal, Dryer, Microwave, Built-In Oven, Refrigerator, Washer | |
| Not in DB | |
| Sidewalks | |
| — | |
| — |
Tax History
| Year | Property Taxes |
|---|---|
| 2011 | $6,061 |
Contact Agent
Nearby Similar Homes
1203 Race Street, Urbana, Illinois 61801

For Sale
$284,900
3 beds / 1.1 baths / 1,764 ft2
Single Family / Built: 1916
57
402 Vermont Avenue, Urbana, Illinois 61801

For Sale
$284,900
3 beds / 1.1 baths / 1,632 ft2
Single Family / Built: 1925
111
208 Florida Avenue, Urbana, Illinois 61801
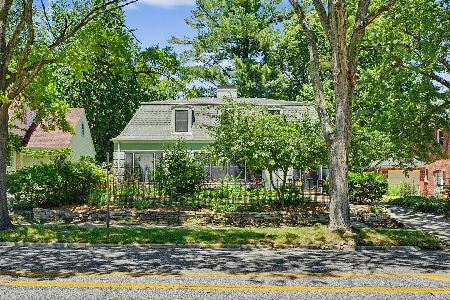
For Sale
$395,000
3 beds / 2.1 baths / 2,484 ft2
Single Family / Built: 1941
137
408 Florida Avenue, Urbana, Illinois 61801
For Sale
$179,900
2 beds / 1.0 baths / 1,768 ft2
Single Family / Built: 1977
21
305 W. Illinois Street, Urbana, Illinois 61801
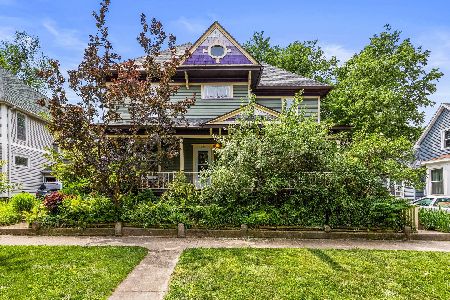
For Sale
$389,900
5 beds / 2.0 baths / 2,513 ft2
Single Family / Built: 1893
146
506 W California Avenue, Urbana, Illinois 61801

For Sale
$639,900
4 beds / 3.1 baths / 3,374 ft2
Single Family / Built: 2012
131
Nearby Sold Comparables
Urbana, Illinois 61801

Sold
$218,000
3 beds / 2.0 baths / 1,582 ft2
Single Family / Built: 1918
5993
205 Indiana Avenue, Urbana, Illinois 61801

Sold
$295,000
3 beds / 1.1 baths / 1,693 ft2
Single Family / Built: 1918
889
Urbana, Illinois 61801
Sold
$160,000
3 beds / 1.1 baths / 1,402 ft2
Single Family / Built: 1920
6027
Contact Agent
Listing Provided By
KELLER WILLIAMS-TREC
