

[Address Unavailable], Urbana, Illinois 61801
$344,900
|
Sold
|
|
| Status: | Closed |
| Sqft: | 2,773 |
| Cost/Sqft: | $126 |
| Beds: | 4 |
| Baths: | 4 |
| Year Built: | — |
| Property Taxes: | $9,824 |
| Days On Market: | 6082 |
| Lot Size: | 0,00 |
Description
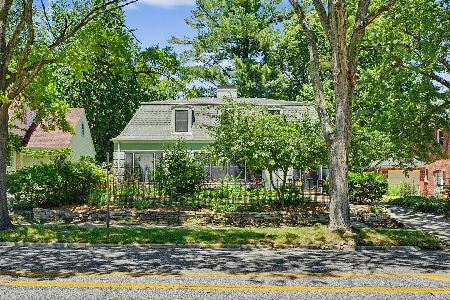
Charming Residence in prime state street location with all the updates and amenites a buyer desires. Newly painted 5/2010 to create a terrific flow throughout the home. Close to Carle Park, the University of Illinois campus, Leal school and the Aquatic Center. Minues from downtown Urbana with fine restaurants and Farmer's Market. Architecturally designed addition features kitchen with custom cabinets, breakfast bar and gas stove, well organized mud room, master suite with walk-in closet, jack and jill bedrooms with full bath, there are 3 full baths on the second floor! Rich trim, hardwood flooring and legacy windows contribute to the vintage character in this updated home. 2 furnaces and central airs. Newer windows in the remodeled rooms. Washer and dryer are negotiable. Great value.
Property Specifics
| Single Family | |
| — | |
| — | |
| — | |
| Partial | |
| Vinyl Siding | |
| — | |
| — | |
| No | |
| — |
| Champaign | |
| Van Doren's | |
| — / — | |
| — | |
| Public | |
| Public Sewer | |
| Central Air | |
| Natural Gas, Forced Air | |
| 09449661 | |
| 932117332014 |
Nearby Schools
| NAME: | DISTRICT: | DISTANCE: | |
|---|---|---|---|
|
Grade School
Leal |
— | ||
|
Middle School
Ums |
Not in DB | ||
|
High School
Uhs |
Not in DB | ||
Property History
| DATE: | EVENT: | PRICE: | SOURCE: |
|---|
Room Specifics
Total Bedrooms: 4
Bedrooms Above Ground: 4
Bedrooms Below Ground: 0
Dimensions: —
Floor Type: Hardwood
Dimensions: —
Floor Type: Hardwood
Dimensions: —
Floor Type: Hardwood
Full Bathrooms: 4
Bathroom Amenities: —
Bathroom in Basement: —
Dimensions: —
Floor Type: Hardwood
Dimensions: —
Floor Type: Hardwood
Features: Eating Area-Table Space, Pantry-Closet
Dimensions: —
Floor Type: Hardwood
Dimensions: —
Floor Type: Hardwood
Rooms: Walk In Closet
Other Specifics
| 2 | |
| — | |
| Garage | |
| — | |
| — | |
| — | |
| Deck, Porch | |
| Fenced Yard | |
| 60 X 135 | |
| — | |
| Full | |
| Vaulted/Cathedral Ceilings | |
| Dishwasher, Disposal, Range, Refrigerator | |
| Not in DB | |
| Sidewalks | |
| — | |
| Wood Burning |
Tax History
| Year | Property Taxes |
|---|
Contact Agent
Nearby Similar Homes



Nearby Sold Comparables


Contact Agent
Listing Provided By
Coldwell Banker The R.E. Group
