

206 Miller Court, Sandwich, Illinois 60548
Sorry, we are updating photos, please update this page in 15 minutes
$182,206
|
Sold
|
|
| Status: | Closed |
| Sqft: | 1,420 |
| Cost/Sqft: | $120 |
| Beds: | 3 |
| Baths: | 3 |
| Year Built: | 2002 |
| Property Taxes: | $5,722 |
| Days On Market: | 2553 |
| Lot Size: | 0,26 |
Description
Newer and affordable Ranch Home in a cul-de-sac. This house features 3 Main floor bedrooms & 2 basement bedrooms along with 2 Full Bathrooms on the first floor & 1 Full Bathroom in the Finished Basement. Vaulted Ceilings and Fireplace in the Family Room. The carpet does need to be replaced, some interior painting is needed and there is evidence of discoloration on the bottom of a few of the basement walls. This property is sold as-is. Seller will make no repairs. No disclosures or survey will be provided. Property must be listed for 10 days before the seller will review offers. See the agent remarks on how to submit an offer.
Property Specifics
| Single Family | |
| — | |
| — | |
| 2002 | |
| Full | |
| Vinyl Siding, Cedar | |
| Asphalt | |
| — | |
| No | |
| 0.26 |
| De Kalb | |
| — | |
| 0 / Not Applicable | |
| None | |
| Public | |
| Public Sewer | |
| Central Air | |
| Forced Air | |
| 10573995 | |
| 1925302063 |
Property History
| DATE: | EVENT: | PRICE: | SOURCE: |
|---|---|---|---|
| 20 Dec, 2019 | Sold | $182,206 | MRED MLS |
| 6 Dec, 2019 | Under contract | $169,900 | MRED MLS |
| 14 Nov, 2019 | Listed for sale | $169,900 | MRED MLS |
| 1 Jun, 2020 | Sold | $249,500 | MRED MLS |
| 15 Apr, 2020 | Under contract | $254,900 | MRED MLS |
| 8 Apr, 2020 | Listed for sale | $254,900 | MRED MLS |
Sorry, we are updating photos, please update this page in 15 minutes
Room Specifics
All Bedroom Info:
Total Bedrooms: 5
Bedrooms Above Ground: 3
Bedrooms Below Ground: 2
Total Bedrooms: 5
Bedrooms Above Ground: 3
Bedrooms Below Ground: 2
Second Bedroom Info:
Dimensions: —
Location: —Dimensions: —
Floor Type: Carpet
Third Bedroom Info:
Dimensions: —
Location: —Dimensions: —
Floor Type: Carpet
Fourth Bedroom Info:
Dimensions: —
Location: —Dimensions: —
Floor Type: Carpet
Bathroom Info:
Full Bathrooms: 3
Partial Bathrooms: 0Full Bathrooms: 3
Bathroom Amenities: —
Bathroom in Basement: 1
Kitchen Info:
Dimensions: —
Location: —Dimensions: —
Floor Type: Hardwood
Features: Eating Area-Breakfast Bar
Laundry Room Info:
Dimensions: —
Location: —Dimensions: —
Floor Type: Other
Living Room Info:
Dimensions: —
Location: —Dimensions: —
Floor Type: Carpet
Family Room Info:
Dimensions: —
Location: —Dimensions: —
Floor Type: Carpet
Additional Rooms Info:
Rooms: Eating Area, Other Room, Recreation Room, Play Room, Family Room, Bedroom 5
Basement: FullRooms: Eating Area, Other Room, Recreation Room, Play Room, Family Room, Bedroom 5
Other Specifics
| 2 | |
| — | |
| Garage | |
| — | |
| — | |
| — | |
| — | |
| Cul-De-Sac | |
| 52X74X139X50X129 | |
| — | |
| Full | |
| Vaulted/Cathedral Ceilings, Hardwood Floors, First Floor Bedroom, First Floor Laundry, First Floor Full Bath | |
| — | |
| Not in DB | |
| — | |
| — | |
| — |
Tax History
| Year | Property Taxes |
|---|---|
| 2019 | $5,722 |
| 2020 | $5,693 |
Contact Agent
Nearby Similar Homes
213 Main Street, Sandwich, Illinois 60548

For Sale
$289,000
4 beds / 2.1 baths / 2,600 ft2
Single Family / Built: 1900
90
205 Pleasant Avenue, Sandwich, Illinois 60548

For Sale
$225,000
3 beds / 1.0 baths / 1,340 ft2
Single Family / Built: 1960
61
222 Elm Street, Sandwich, Illinois 60548
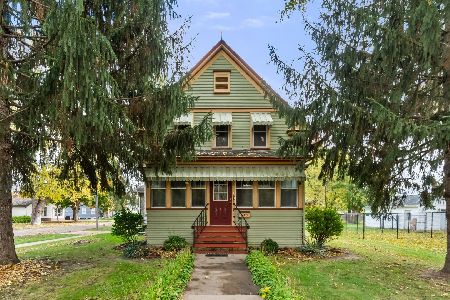
For Sale
$261,000
3 beds / 1.1 baths / 1,500 ft2
Single Family / Built: —
2
714 Knights Road, Sandwich, Illinois 60548
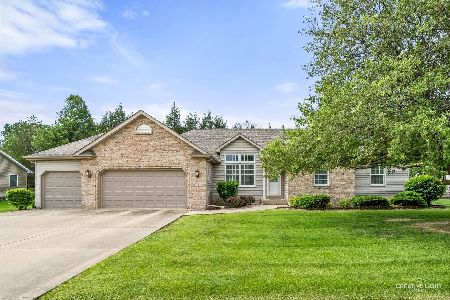
For Sale
$457,900
3 beds / 3.0 baths / 1,884 ft2
Single Family / Built: 2001
172
Nearby Sold Comparables
206 Miller Court, Sandwich, Illinois 60548

Sold
$254,900
3 beds / 3.0 baths / 0 ft2
Single Family / Built: 2003
2407
121 6th Street, Sandwich, Illinois 60548

Sold
$149,900
3 beds / 2.0 baths / 0 ft2
Single Family / Built: —
6900
121 6th Street, Sandwich, Illinois 60548
Sold
$159,900
2 beds / 2.0 baths / 0 ft2
Single Family / Built: —
3749
121 6th Street, Sandwich, Illinois 60548

Sold
$184,900
3 beds / 2.0 baths / 1,500 ft2
Single Family / Built: —
2307
208 Miller Court, Sandwich, Illinois 60548
Sold
$207,000
3 beds / 3.0 baths / 1,514 ft2
Single Family / Built: 2004
3709
207 Miller Court, Sandwich, Illinois 60548

Sold
$199,000
2 beds / 1.1 baths / 1,150 ft2
Single Family / Built: 2002
1917
Contact Agent
Listing Provided By
Kettley & Co. Inc. - Sandwich
