

206 Oak Lane, Winthrop Harbor, Illinois 60096
Subdivision > Oak View Estates
Sorry, we are updating photos, please update this page in 15 minutes
$195,000
|
Sold
|
|
| Status: | Closed |
| Sqft: | 2,060 |
| Cost/Sqft: | $102 |
| Beds: | 3 |
| Baths: | 3 |
| Year Built: | 1971 |
| Property Taxes: | $9,102 |
| Days On Market: | 3159 |
| Lot Size: | 1,00 |
Description
Outstanding value for this sprawling ranch situated on a fully fenced acre! Plenty of room for entertaining in this 3 Bedroom, 2.1 bath home with full basement that is partially finished! You will love the huge, vaulted, 4 season room with lots of windows that overlooks your private backyard setting! The living and dining room area are perfect for the large family gatherings! Wood floors throughout! Main floor laundry off the over sized 2 car garage an added convenience! Beautiful custom neighborhood! Easy commute to U-Line and Amazon!
Property Specifics
| Single Family | |
| — | |
| Ranch | |
| 1971 | |
| Full | |
| Brick | |
| Asphalt | |
| — | |
| No | |
| 1 |
| Lake | |
| Oak View Estates | |
| 0 / Not Applicable | |
| None | |
| Private Well | |
| Septic-Private | |
| Central Air | |
| Forced Air | |
| 09875280 | |
| 04053040020000 |
Nearby Schools
| NAME: | DISTRICT: | DISTANCE: | |
|---|---|---|---|
|
Grade School
Spring Bluff Elementary School |
1 | — | |
Property History
| DATE: | EVENT: | PRICE: | SOURCE: |
|---|---|---|---|
| 9 Jan, 2015 | Sold | $180,000 | MRED MLS |
| 4 Dec, 2014 | Under contract | $189,900 | MRED MLS |
| 20 Oct, 2014 | Listed for sale | $189,900 | MRED MLS |
| 8 Jun, 2018 | Sold | $195,000 | MRED MLS |
| 8 May, 2018 | Under contract | $210,000 | MRED MLS |
| — | Last price change | $219,900 | MRED MLS |
| 6 Mar, 2018 | Listed for sale | $235,000 | MRED MLS |
Sorry, we are updating photos, please update this page in 15 minutes
Room Specifics
All Bedroom Info:
Total Bedrooms: 3
Bedrooms Above Ground: 3
Bedrooms Below Ground: 0
Total Bedrooms: 3
Bedrooms Above Ground: 3
Bedrooms Below Ground: 0
Second Bedroom Info:
Dimensions: —
Location: —Dimensions: —
Floor Type: Hardwood
Third Bedroom Info:
Dimensions: —
Location: —Dimensions: —
Floor Type: Hardwood
Bathroom Info:
Full Bathrooms: 3
Partial Bathrooms: 1Full Bathrooms: 3
Bathroom Amenities: —
Bathroom in Basement: 0
Dining Room Info:
Dimensions: —
Location: —Dimensions: —
Floor Type: Hardwood
Kitchen Info:
Dimensions: —
Location: —Dimensions: —
Floor Type: Hardwood
Features: Eating Area-Breakfast Bar, Eating Area-Table Space
Laundry Room Info:
Dimensions: —
Location: —Dimensions: —
Floor Type: Vinyl
Living Room Info:
Dimensions: —
Location: —Dimensions: —
Floor Type: Hardwood
Family Room Info:
Dimensions: —
Location: —Dimensions: —
Floor Type: Ceramic Tile
Additional Rooms Info:
Rooms: Eating Area
Basement: FullRooms: Eating Area
Other Specifics
| 2 | |
| Concrete Perimeter | |
| Garage | |
| — | |
| — | |
| — | |
| Deck | |
| Wooded | |
| 43560 | |
| Full | |
| Full | |
| Hardwood Floors, First Floor Laundry | |
| Indoor Grill | |
| Not in DB | |
| — | |
| — | |
| Wood Burning |
Tax History
| Year | Property Taxes |
|---|---|
| 2015 | $7,402 |
| 2018 | $9,102 |
Contact Agent
Nearby Similar Homes
518 Meadow Court, Winthrop Harbor, Illinois 60096
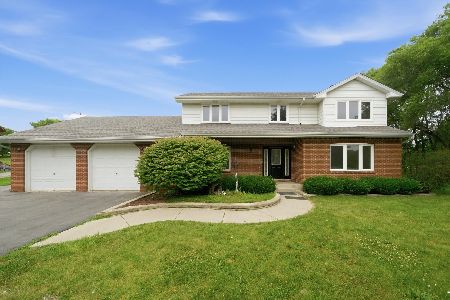
For Sale
$399,000
4 beds / 2.1 baths / 3,390 ft2
Single Family / Built: 1987
35
542 Meadow Court, Winthrop Harbor, Illinois 60096
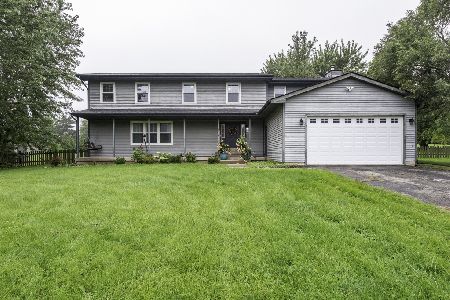
For Sale
$408,000
4 beds / 2.1 baths / 4,572 ft2
Single Family / Built: 1991
41
Nearby Sold Comparables
206 Oak Lane, Winthrop Harbor, Illinois 60096

Sold
$189,900
3 beds / 2.1 baths / 2,060 ft2
Single Family / Built: 1971
4392
205 Oak Lane, Winthrop Harbor, Illinois 60096
Sold
$389,000
4 beds / 3.1 baths / 4,500 ft2
Single Family / Built: 1977
2724
205 Oak Lane, Winthrop Harbor, Illinois 60096
Sold
$349,000
4 beds / 3.1 baths / 4,500 ft2
Single Family / Built: 1977
3818
210 Oak Lane, Winthrop Harbor, Illinois 60096
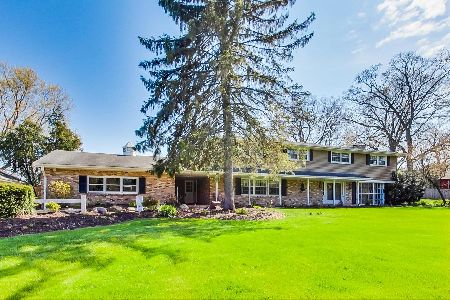
Sold
$289,000
5 beds / 2.2 baths / 4,843 ft2
Single Family / Built: 1966
2359
4914 3rd Street, Winthrop Harbor, Illinois 60096

Sold
$429,900
4 beds / 2.2 baths / 2,383 ft2
Single Family / Built: 1977
175
209 Oak Lane, Winthrop Harbor, Illinois 60096
Sold
$347,000
4 beds / 5.2 baths / 4,314 ft2
Single Family / Built: 1979
2583
Contact Agent
Listing Provided By
RE/MAX Unlimited Northwest
