

206 Redding Court, Oswego, Illinois 60543
$395,000
|
Sold
|
|
| Status: | Closed |
| Sqft: | 3,800 |
| Cost/Sqft: | $109 |
| Beds: | 5 |
| Baths: | 3 |
| Year Built: | 2007 |
| Property Taxes: | $13,422 |
| Days On Market: | 3088 |
| Lot Size: | 0,33 |
Description
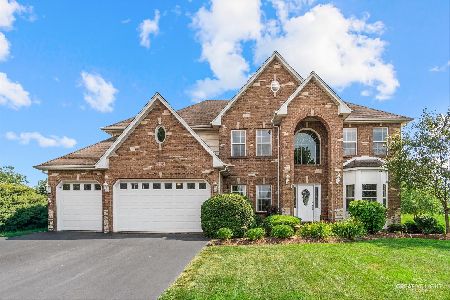
Absolutely stunning home with great curb appeal situated on a cul-de-sac lot. 3800 Square feet of impeccably maintained awesomeness set in a clubhouse community with a pool, parks and walking paths. Great floor plan with formal living areas, along with those comfortable spaces. Incredible office with gorgeous built-in cabinetry. Family room has large windows overlooking a nice yard and fireplace for those chilly evenings. Kitchen is a dream with a large island, quartz counters, beautiful backsplash. A sunroom leading to the custom paver patio rounds off the first floor. Lovely master suite filled with nature light and a luxury bath. There are four additional bedrooms all but one with walk-in closets! The fifth bedroom may also be a second floor media room. Great walk to school location. All of this in an award winning school district. Do not miss this spectacular home!
Property Specifics
| Single Family | |
| — | |
| — | |
| 2007 | |
| Full | |
| Vinyl Siding, Brick | |
| — | |
| — | |
| No | |
| 0.33 |
| Kendall | |
| Autumn Gate At Southbury | |
| 150 / Quarterly | |
| None | |
| Public | |
| Public Sewer | |
| Central Air | |
| Natural Gas, Forced Air | |
| 09921649 | |
| 0321121016 |
Property History
| DATE: | EVENT: | PRICE: | SOURCE: |
|---|---|---|---|
| 14 Jun, 2019 | Sold | $395,000 | MRED MLS |
| 4 May, 2019 | Under contract | $416,000 | MRED MLS |
| — | Last price change | $422,900 | MRED MLS |
| 10 May, 2018 | Listed for sale | $460,000 | MRED MLS |
Room Specifics
Total Bedrooms: 5
Bedrooms Above Ground: 5
Bedrooms Below Ground: 0
Dimensions: —
Floor Type: Carpet
Dimensions: —
Floor Type: Carpet
Dimensions: —
Floor Type: Carpet
Full Bathrooms: 3
Bathroom Amenities: —
Bathroom in Basement: 0
Dimensions: —
Floor Type: Carpet
Dimensions: —
Floor Type: Hardwood
Dimensions: —
Floor Type: Carpet
Dimensions: —
Floor Type: Carpet
Rooms: Bedroom 5, Breakfast Room, Sun Room
Other Specifics
| 3 | |
| — | |
| Garage | |
| — | |
| — | |
| — | |
| — | |
| Cul-De-Sac | |
| 24X33X147X56X58X27X147 | |
| — | |
| Full | |
| — | |
| Range, Microwave, Dishwasher, Refrigerator | |
| Not in DB | |
| — | |
| — | |
| — |
Tax History
| Year | Property Taxes |
|---|---|
| 2019 | $13,422 |
Contact Agent
Nearby Similar Homes
Nearby Sold Comparables


Contact Agent
Listing Provided By
Baird & Warner
