

206 Sophia Street, West Chicago, Illinois 60185


$236,500
|
Sold
|
|
| Status: | Closed |
| Sqft: | 1,040 |
| Cost/Sqft: | $221 |
| Beds: | 3 |
| Baths: | 1 |
| Year Built: | 1923 |
| Property Taxes: | $5,156 |
| Days On Market: | 2060 |
| Lot Size: | 0,15 |
Description
Beautifully maintained 1923 Prairie-style home in-town location near train, library, park, and pool. Original woodwork and hardwood floors. Seperate Living Room and Dining Room seperated by original french doors. Granite countertops and deep stainless sink in the charming kitchen Delightful three season sunporch plus charming back porch deck and patio in a yard filled with perennials. Fenced yard and oversized two car finished garage with upgraded electrical/concrete driveway. Partically finished basement with family room, library, office. Roof ('12) & windows and gutters ('08) gutter guards ('20), furnace ('17). This really is a house that proclaims "Welcome Home"!
Property Specifics
| Single Family | |
| — | |
| Ranch | |
| 1923 | |
| Full | |
| Frame | |
| Asphalt | |
| — | |
| No | |
| 0.15 |
| Du Page | |
| — | |
| 0 / Not Applicable | |
| None | |
| Public | |
| Public Sewer, Sewer-Storm | |
| Central Air | |
| Natural Gas, Forced Air | |
| 11018409 | |
| 0403312015 |
Property History
| DATE: | EVENT: | PRICE: | SOURCE: |
|---|---|---|---|
| 10 Jul, 2013 | Sold | $185,000 | MRED MLS |
| 16 Apr, 2013 | Under contract | $184,995 | MRED MLS |
| 15 Apr, 2013 | Listed for sale | $184,995 | MRED MLS |
| 17 May, 2021 | Sold | $236,500 | MRED MLS |
| 13 Mar, 2021 | Under contract | $229,900 | MRED MLS |
| 11 Mar, 2021 | Listed for sale | $229,900 | MRED MLS |


Room Specifics
All Bedroom Info:
Total Bedrooms: 3
Bedrooms Above Ground: 3
Bedrooms Below Ground: 0
Total Bedrooms: 3
Bedrooms Above Ground: 3
Bedrooms Below Ground: 0
Second Bedroom Info:
Dimensions: —
Location: —Dimensions: —
Floor Type: Hardwood
Third Bedroom Info:
Dimensions: —
Location: —Dimensions: —
Floor Type: Hardwood
Bathroom Info:
Full Bathrooms: 1
Partial Bathrooms: 0Full Bathrooms: 1
Bathroom Amenities: Soaking Tub
Bathroom in Basement: 0
Dining Room Info:
Dimensions: —
Location: —Dimensions: —
Floor Type: Hardwood
Kitchen Info:
Dimensions: —
Location: —Dimensions: —
Floor Type: Hardwood
Features: Granite Counters, Pantry, Updated Kitchen
Laundry Room Info:
Dimensions: —
Location: —Dimensions: —
Floor Type: Other
Living Room Info:
Dimensions: —
Location: —Dimensions: —
Floor Type: Hardwood
Family Room Info:
Dimensions: —
Location: —Dimensions: —
Floor Type: Other
Additional Rooms Info:
Rooms: Office, Library, Media Room
Basement: FullRooms: Office, Library, Media Room
Other Specifics
| 2 | |
| — | |
| Garage | |
| — | |
| — | |
| — | |
| Deck, Patio, Porch | |
| Landscaped | |
| 50X142 | |
| Full | |
| None | |
| Hardwood Floors, First Floor Bedroom, Granite Counters, Separate Dining Room | |
| Range, Dishwasher, Refrigerator, Washer, Dryer, Disposal | |
| Not in DB | |
| Curbs, Sidewalks, Street Lights, Street Paved | |
| — | |
| — |
Tax History
| Year | Property Taxes |
|---|---|
| 2013 | $4,218 |
| 2021 | $5,156 |
Contact Agent
Nearby Similar Homes
207 Sophia Street, West Chicago, Illinois 60185
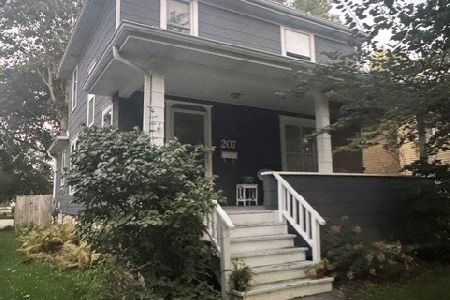
For Sale
$369,900
4 beds / 2.1 baths / 1,428 ft2
Single Family / Built: 1892
25
122 Oakwood Avenue, West Chicago, Illinois 60185
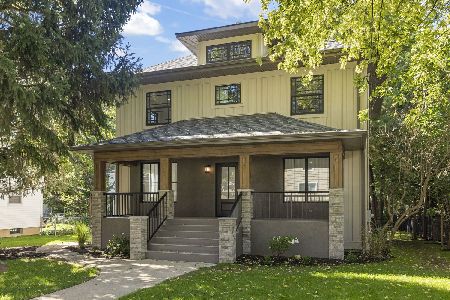
For Sale
$879,000
6 beds / 4.0 baths / 4,333 ft2
Single Family / Built: 1909
18
437 Highland Avenue, West Chicago, Illinois 60185
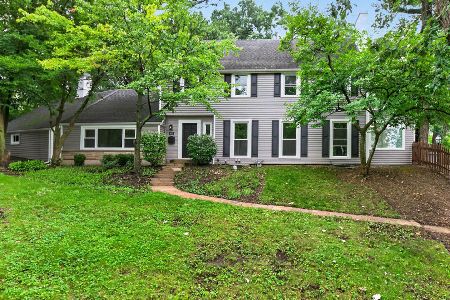
For Sale
$544,000
4 beds / 2.2 baths / 2,550 ft2
Single Family / Built: 1918
2
449 Arbor Avenue, West Chicago, Illinois 60185
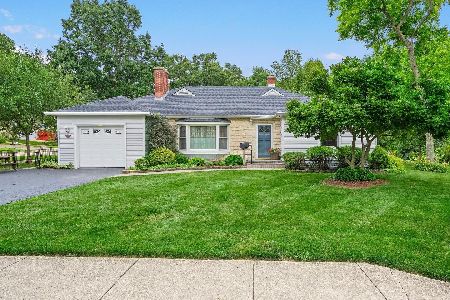
For Sale
$439,000
3 beds / 3.0 baths / 1,636 ft2
Single Family / Built: 1949
44
113 Oakwood Avenue, West Chicago, Illinois 60185
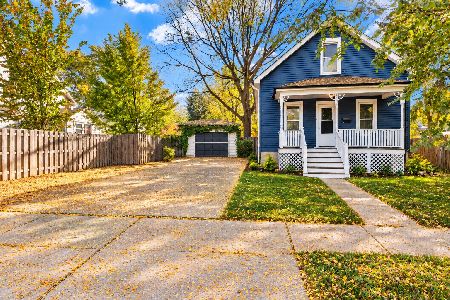
For Sale
$225,000
3 beds / 1.1 baths / 984 ft2
Single Family / Built: 1898
16
513 Fremont Street, West Chicago, Illinois 60185
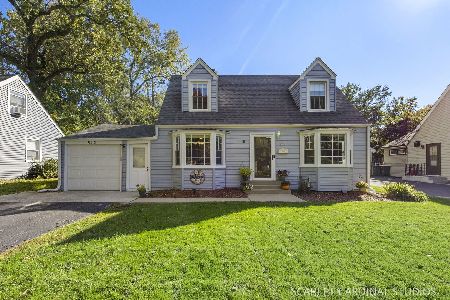
For Sale
$329,000
3 beds / 2.0 baths / 1,104 ft2
Single Family / Built: 1948
17
Nearby Sold Comparables
206 Sophia, West Chicago, Illinois 60185

Sold
$184,995
3 beds / 1.0 baths / 1,040 ft2
Single Family / Built: 1923
4947
210 Sophia Street, West Chicago, Illinois 60185
Sold
$169,000
4 beds / 2.0 baths / 1,639 ft2
Single Family / Built: 1923
5183
210 Sophia Street, West Chicago, Illinois 60185
Sold
$219,900
4 beds / 2.0 baths / 1,639 ft2
Single Family / Built: 1923
4067
210 Sophia Street, West Chicago, Illinois 60185
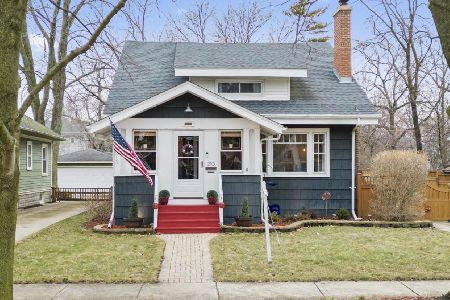
Sold
$349,900
4 beds / 2.0 baths / 1,639 ft2
Single Family / Built: 1923
1345
235 Mcconnell Avenue, West Chicago, Illinois 60185

Sold
$220,000
2 beds / 1.0 baths / 1,207 ft2
Single Family / Built: 1953
1441
216 Sophia Street, West Chicago, Illinois 60185

Sold
$175,000
2 beds / 1.0 baths / 684 ft2
Single Family / Built: 1938
1165
Contact Agent
Listing Provided By
RE/MAX Professionals Select
