

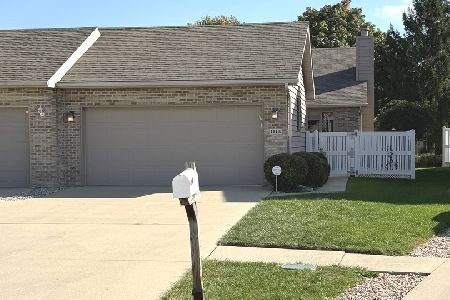
206 Terrace Court, Bourbonnais, Illinois 60914
Sorry, we are updating photos, please update this page in 15 minutes
$157,500
|
Sold
|
|
| Status: | Closed |
| Sqft: | 1,510 |
| Cost/Sqft: | $106 |
| Beds: | 3 |
| Baths: | 3 |
| Year Built: | 1999 |
| Property Taxes: | $3,554 |
| Days On Market: | 3131 |
| Lot Size: | 0,00 |
Description
Wonderful Bourbonnais townhome, featuring hardwood throughout first floor, 17 ft ceilings in the living room and tons of natural light! Large living room with gas fireplace, leads into the eat-in kitchen, featuring many cabinets and counterspace. All appliances stay! Large master suite, with walk in closet and updated bath, with separate soaking tub and shower. 2 additional bedrooms on 2nd floor and full bath. Most windows updated in 2015, new water heater in 2016, and roof in 2017. Fenced in backyard! This home has it all!
Property Specifics
| Condos/Townhomes | |
| 2 | |
| — | |
| 1999 | |
| None | |
| Vinyl Siding, Brick | |
| Asphalt | |
| — | |
| No | |
| — |
| Kankakee | |
| — | |
| 0 / Not Applicable | |
| None | |
| Public | |
| Public Sewer | |
| Central Air | |
| Natural Gas, Forced Air | |
| 09898947 | |
| 17091711901400 |
Nearby Schools
| NAME: | DISTRICT: | DISTANCE: | |
|---|---|---|---|
|
Middle School
Bourbonnais Upper Grade Center |
53 | Not in DB | |
|
High School
Bradley-bourbonnais C High Schoo |
307 | Not in DB | |
Property History
| DATE: | EVENT: | PRICE: | SOURCE: |
|---|---|---|---|
| 13 Jan, 2011 | Sold | $140,000 | MRED MLS |
| 14 Dec, 2010 | Under contract | $149,900 | MRED MLS |
| — | Last price change | $154,900 | MRED MLS |
| 16 Mar, 2010 | Listed for sale | $162,900 | MRED MLS |
| 29 Jun, 2018 | Sold | $157,500 | MRED MLS |
| 13 Apr, 2018 | Under contract | $159,900 | MRED MLS |
| 29 Mar, 2018 | Listed for sale | $159,900 | MRED MLS |
Sorry, we are updating photos, please update this page in 15 minutes
Room Specifics
All Bedroom Info:
Total Bedrooms: 3
Bedrooms Above Ground: 3
Bedrooms Below Ground: 0
Total Bedrooms: 3
Bedrooms Above Ground: 3
Bedrooms Below Ground: 0
Second Bedroom Info:
Dimensions: —
Location: —Dimensions: —
Floor Type: Carpet
Third Bedroom Info:
Dimensions: —
Location: —Dimensions: —
Floor Type: Carpet
Bathroom Info:
Full Bathrooms: 3
Partial Bathrooms: 1Full Bathrooms: 3
Bathroom Amenities: Whirlpool, Separate Shower
Bathroom in Basement: 0
Dining Room Info:
Dimensions: —
Location: —Dimensions: —
Floor Type: Hardwood
Kitchen Info:
Dimensions: —
Location: —Dimensions: —
Floor Type: Ceramic Tile
Features: Eating Area-Breakfast Bar, Pantry-Closet
Living Room Info:
Dimensions: —
Location: —Dimensions: —
Floor Type: Hardwood
Additional Rooms Info:
Rooms: No additional rooms
Basement: NoneRooms: No additional rooms
Other Specifics
| 2 | |
| — | |
| Garage | |
| — | |
| — | |
| — | |
| Patio, Storms/Screens, End Unit | |
| Fenced Yard | |
| 38.04X83.92X37.7X39.38 | |
| — | |
| Full | |
| Vaulted/Cathedral Ceilings, Laundry Hook-Up in Unit | |
| Range, Microwave, Dishwasher, Refrigerator, Washer, Dryer, Disposal | |
| Not in DB | |
| — | |
| — | |
| Gas Log |
Tax History
| Year | Property Taxes |
|---|---|
| 2011 | $3,480 |
| 2018 | $3,554 |
Contact Agent
Nearby Similar Homes
1112 Meadows Walk Drive, Bourbonnais, Illinois 60914
For Sale
$220,000
2 beds / 2.0 baths / 1,229 ft2
Condos/Townhomes / Built: 1995
9
Nearby Sold Comparables
111 Dartmouth, Bourbonnais, 60914

Sold
$115,000
2 beds / 2.0 baths / 1,133 ft2
Condos/Townhomes / Built: 1991
7022
111 Dartmouth Drive, Bourbonnais, Illinois 60914

Sold
$149,900
2 beds / 2.0 baths / 1,133 ft2
Condos/Townhomes / Built: 1991
2070
205 Terrace Court, Bourbonnais, Illinois 60914
Sold
$179,777
2 beds / 2.2 baths / 1,510 ft2
Condos/Townhomes / Built: 1996
2703
105 Dartmouth Drive, Bourbonnais, Illinois 60914
Sold
$119,900
2 beds / 2.0 baths / 1,003 ft2
Condos/Townhomes / Built: 1995
5751
104 Terrace Court, Bourbonnais, Illinois 60914
Sold
$164,900
2 beds / 2.1 baths / 1,510 ft2
Condos/Townhomes / Built: 1996
2742
302 Terrace Court, Bourbonnais, Illinois 60914

Sold
$184,000
2 beds / 2.1 baths / 1,562 ft2
Condos/Townhomes / Built: 2007
2077
Contact Agent
Listing Provided By
Coldwell Banker Residential
