

206 Welter Drive, Wood Dale, Illinois 60191
Sorry, we are updating photos, please update this page in 15 minutes
$235,000
|
Sold
|
|
| Status: | Closed |
| Sqft: | 1,254 |
| Cost/Sqft: | $195 |
| Beds: | 3 |
| Baths: | 2 |
| Year Built: | 1967 |
| Property Taxes: | $4,806 |
| Days On Market: | 4579 |
| Lot Size: | 0,17 |
Description
Wow, adorable & well-cared for brick style ranch home! Spacious living & dining rms, charming kitchen w/bead board & island, 3 decent sized bedrooms w/HWF, 1/2 bath in master, both baths updated. HUGE lower level w/built-in bar & perfect office area! Work rm for hobbyist PLUS tons of storage! Private fenced yard w/deck & koi pond. 2 car garage w/newer garage door. Itasca school dist! Great find, won't last!
Property Specifics
| Single Family | |
| — | |
| Ranch | |
| 1967 | |
| Full | |
| Brick | |
| Asphalt | |
| — | |
| No | |
| 0.17 |
| Du Page | |
| — | |
| 0 / Not Applicable | |
| None | |
| Lake Michigan, Public | |
| Public Sewer | |
| Central Air | |
| Natural Gas, Forced Air | |
| 08590674 | |
| 0317202058 |
Nearby Schools
| NAME: | DISTRICT: | DISTANCE: | |
|---|---|---|---|
|
Grade School
Raymond Benson Primary School |
10 | — | |
|
Middle School
F E Peacock Middle School |
10 | Not in DB | |
|
High School
Lake Park High School |
108 | Not in DB | |
Property History
| DATE: | EVENT: | PRICE: | SOURCE: |
|---|---|---|---|
| 11 Jul, 2014 | Sold | $235,000 | MRED MLS |
| 17 May, 2014 | Under contract | $244,000 | MRED MLS |
| 21 Apr, 2014 | Listed for sale | $244,000 | MRED MLS |
| 5 Jul, 2016 | Sold | $238,750 | MRED MLS |
| 12 May, 2016 | Under contract | $249,000 | MRED MLS |
| 2 May, 2016 | Listed for sale | $249,000 | MRED MLS |
Sorry, we are updating photos, please update this page in 15 minutes
Room Specifics
All Bedroom Info:
Total Bedrooms: 3
Bedrooms Above Ground: 3
Bedrooms Below Ground: 0
Total Bedrooms: 3
Bedrooms Above Ground: 3
Bedrooms Below Ground: 0
Second Bedroom Info:
Dimensions: —
Location: —Dimensions: —
Floor Type: Hardwood
Third Bedroom Info:
Dimensions: —
Location: —Dimensions: —
Floor Type: Hardwood
Bathroom Info:
Full Bathrooms: 2
Partial Bathrooms: 1Full Bathrooms: 2
Bathroom Amenities: —
Bathroom in Basement: 1
Dining Room Info:
Dimensions: —
Location: —Dimensions: —
Floor Type: Wood Laminate
Kitchen Info:
Dimensions: —
Location: —Dimensions: —
Floor Type: Wood Laminate
Features: Island
Living Room Info:
Dimensions: —
Location: —Dimensions: —
Floor Type: Wood Laminate
Family Room Info:
Dimensions: —
Location: —Dimensions: —
Floor Type: Vinyl
Additional Rooms Info:
Rooms: Workshop
Basement: FullRooms: Workshop
Other Specifics
| 2 | |
| — | |
| Garage | |
| — | |
| — | |
| — | |
| — | |
| — | |
| 70X100 | |
| — | |
| Half | |
| Bar-Wet, Hardwood Floors, Wood Laminate Floors, First Floor Bedroom, First Floor Full Bath | |
| Range, Microwave, Dishwasher, Refrigerator, Freezer, Disposal | |
| Not in DB | |
| Other | |
| — | |
| — |
Tax History
| Year | Property Taxes |
|---|---|
| 2014 | $4,806 |
| 2016 | $5,100 |
Contact Agent
Nearby Similar Homes
445 Broker Avenue, Itasca, Illinois 60143
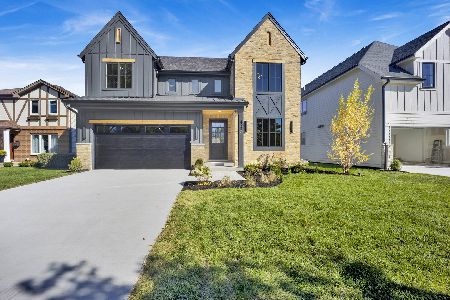
For Sale
$1,078,000
4 beds / 3.1 baths / 3,500 ft2
Single Family / Built: 2026
26
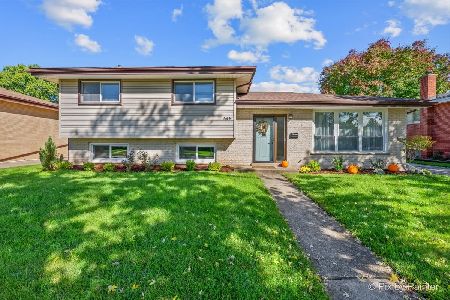
565 Arlene Drive, Wood Dale, Illinois 60191
For Sale
$475,000
5 beds / 2.0 baths / 2,538 ft2
Single Family / Built: 1965
13
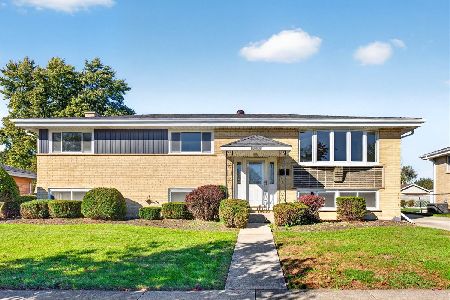
460 Cherry Street, Itasca, Illinois 60143

For Sale
$425,000
3 beds / 1.0 baths / 1,750 ft2
Single Family / Built: 1957
13
Nearby Sold Comparables
206 Welter Drive, Wood Dale, Illinois 60191

Sold
$249,000
3 beds / 1.1 baths / 1,254 ft2
Single Family / Built: 1967
3837
210 Welter Drive, Wood Dale, Illinois 60191
Sold
$225,000
3 beds / 2.0 baths / 1,029 ft2
Single Family / Built: 1965
4037
203 Mill Road, Wood Dale, Illinois 60191
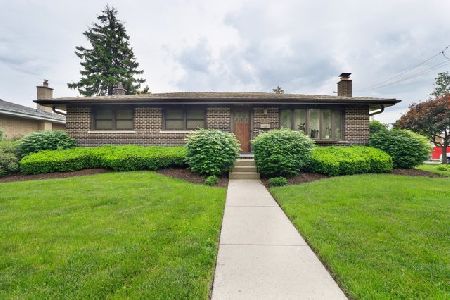
Sold
$375,000
3 beds / 2.0 baths / 1,254 ft2
Single Family / Built: 1966
1615
216 Welter Drive, Wood Dale, Illinois 60191
Sold
$299,900
3 beds / 2.1 baths / 1,254 ft2
Single Family / Built: 1965
2686
216 Welter Drive, Wood Dale, Illinois 60191
Sold
$254,900
3 beds / 2.1 baths / 1,254 ft2
Single Family / Built: 1965
4417
618 Potter Street, Wood Dale, Illinois 60191
Sold
$389,900
4 beds / 1.2 baths / 2,900 ft2
Single Family / Built: 1968
7276
Contact Agent
Listing Provided By
RE/MAX Excels
