

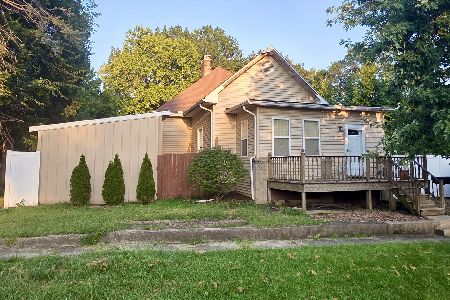
206 Wilson Street, Clinton, Illinois 61727
Subdivision > Not Applicable
Sorry, we are updating photos, please update this page in 15 minutes
$98,500
|
Sold
|
|
| Status: | Closed |
| Sqft: | 1,677 |
| Cost/Sqft: | $59 |
| Beds: | 2 |
| Baths: | 2 |
| Year Built: | 1943 |
| Property Taxes: | $1,403 |
| Days On Market: | 2583 |
| Lot Size: | 0,19 |
Description
This 2 Bedroom 2 Full Bath home is a must see! The kitchen has Oak cabinets that have pull out drawers and lazy susan on both corners. The island also has pull out drawers. The roof on the original home ('04). The addition was added to the original home in ('05) which includes Spray foam insulation in attic of addition, Kitchen that opens to FR, Gas log fireplace, full bath & Laundry Room. New Windows, Siding, and two Furnaces/AC Units in ('05). Gas Water Heater ('16). The Dishwasher & Microwave ('18). The 2nd fridge (has drinks) will stay. Outside you will find a Cook Shed w power & loft storage. Drive through 2 Car garage. Bar stools, natural gas grill & outdoor furniture, negotiable.
Property Specifics
| Single Family | |
| — | |
| Bungalow | |
| 1943 | |
| Partial | |
| Vinyl Siding | |
| Asphalt | |
| — | |
| No | |
| 0.19 |
| De Witt | |
| Not Applicable | |
| — / Not Applicable | |
| None | |
| Public | |
| Public Sewer | |
| Central Air | |
| Natural Gas, Forced Air | |
| 10530398 | |
| 07351350090000 |
Nearby Schools
| NAME: | DISTRICT: | DISTANCE: | |
|---|---|---|---|
|
Grade School
Clinton Elementary School |
15 | — | |
|
Middle School
Clinton Junior High School |
15 | Not in DB | |
|
High School
Clinton High School |
15 | Not in DB | |
Property History
| DATE: | EVENT: | PRICE: | SOURCE: |
|---|---|---|---|
| 4 Feb, 2020 | Sold | $98,500 | MRED MLS |
| 20 Dec, 2019 | Under contract | $98,900 | MRED MLS |
| 26 Sep, 2019 | Listed for sale | $98,900 | MRED MLS |
Sorry, we are updating photos, please update this page in 15 minutes
Room Specifics
All Bedroom Info:
Total Bedrooms: 2
Bedrooms Above Ground: 2
Bedrooms Below Ground: 0
Total Bedrooms: 2
Bedrooms Above Ground: 2
Bedrooms Below Ground: 0
Second Bedroom Info:
Dimensions: —
Location: —Dimensions: —
Floor Type: Carpet
Bathroom Info:
Full Bathrooms: 2
Partial Bathrooms: 0Full Bathrooms: 2
Bathroom Amenities: —
Bathroom in Basement: 0
Dining Room Info:
Dimensions: —
Location: —Dimensions: —
Floor Type: Carpet
Kitchen Info:
Dimensions: —
Location: —Dimensions: —
Floor Type: Vinyl
Features: Eating Area-Breakfast Bar
Laundry Room Info:
Dimensions: —
Location: —Dimensions: —
Floor Type: Vinyl
Living Room Info:
Dimensions: —
Location: —Dimensions: —
Floor Type: Carpet
Family Room Info:
Dimensions: —
Location: —Dimensions: —
Floor Type: Carpet
Additional Rooms Info:
Rooms: No additional rooms
Basement: PartialRooms: No additional rooms
Other Specifics
| 2 | |
| — | |
| Garage, Space/s | |
| — | |
| — | |
| — | |
| — | |
| — | |
| 54 X 152 | |
| — | |
| None | |
| Vaulted/Cathedral Ceilings, First Floor Laundry | |
| Range, Microwave, Dishwasher, Refrigerator, Washer, Dryer | |
| Not in DB | |
| — | |
| — | |
| Gas Log |
Tax History
| Year | Property Taxes |
|---|---|
| 2020 | $1,403 |
Contact Agent
Nearby Similar Homes
205 Miller, Clinton, Illinois 61727
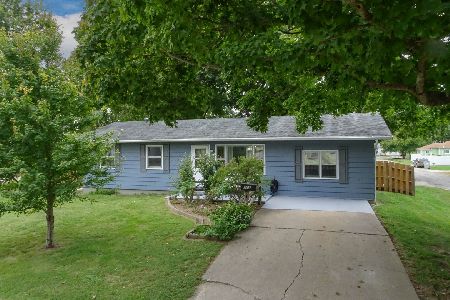
For Sale
$160,000
3 beds / 2.0 baths / 2,064 ft2
Single Family / Built: 1948
21
1318 Washington Street, Clinton, Illinois 61727
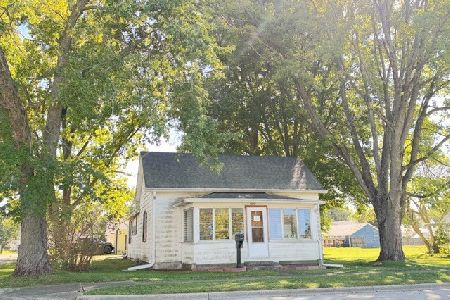
For Sale
$89,900
2 beds / 1.0 baths / 1,040 ft2
Single Family / Built: 1913
12
909 Washington Street, Clinton, Illinois 61727
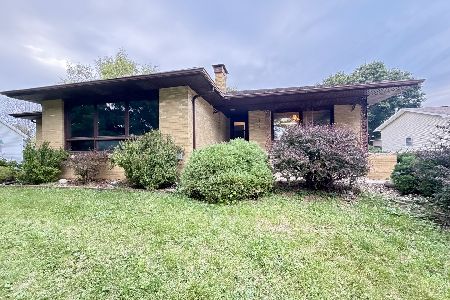
For Sale
$199,900
3 beds / 2.0 baths / 1,745 ft2
Single Family / Built: 1956
57
1507 Washington Street, Clinton, Illinois 61727
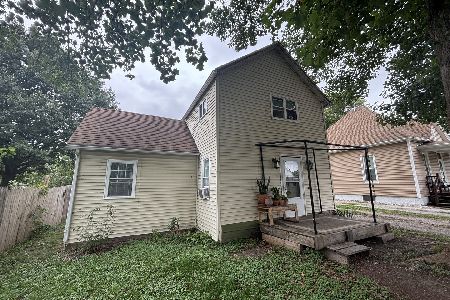
For Sale
$70,000
3 beds / 1.0 baths / 1,128 ft2
Single Family / Built: 1923
28
216 George Street, Clinton, Illinois 61727
For Sale
$95,000
2 beds / 1.0 baths / 2,272 ft2
Single Family / Built: 1920
62

Contact Agent
Listing Provided By
Green Acres Real Estate
