

206 Windridge Drive, Mchenry, Illinois 60051
Subdivision > Fox Ridge
Sorry, we are updating photos, please update this page in 15 minutes
$203,000
|
Sold
|
|
| Status: | Closed |
| Sqft: | 2,338 |
| Cost/Sqft: | $90 |
| Beds: | 4 |
| Baths: | 3 |
| Year Built: | 1979 |
| Property Taxes: | $4,966 |
| Days On Market: | 3125 |
| Lot Size: | 0,23 |
Description
"Back on market due to buyers financing falling through" HERE'S THE ONE YOU'VE BEEN LOOKING FOR! FULLY REMODELED - NEW: HI-EFFICIENCY FURNACE & A/C; WATER HEATER; CABINETS/COUNTERS; PAINT; WINDOWS/DOORS; CARPET/FLOORING; STAINLESS APPLIANCES AND SO MUCH MORE! DS LIVING ROOM WITH STONE FIREPLACE CREATES A COZY ATMOSPHERE HOME. ALL THIS WITH A NICE FENCED YARD THAT IS CONVENIENTLY LOCATED CLOSE TO SCHOOLS, PARKS AND SHOPPING!
Property Specifics
| Single Family | |
| — | |
| Bi-Level | |
| 1979 | |
| None | |
| Vinyl Siding, Brick | |
| Asphalt | |
| — | |
| No | |
| 0.23 |
| Mc Henry | |
| Fox Ridge | |
| 0 / Not Applicable | |
| None | |
| Public | |
| Public Sewer | |
| Central Air | |
| Natural Gas | |
| 09923753 | |
| 0933478015 |
Nearby Schools
| NAME: | DISTRICT: | DISTANCE: | |
|---|---|---|---|
|
Middle School
Parkland Middle School |
15 | Not in DB | |
|
High School
Mchenry High School-west Campus |
156 | Not in DB | |
Property History
| DATE: | EVENT: | PRICE: | SOURCE: |
|---|---|---|---|
| 23 Aug, 2018 | Sold | $203,000 | MRED MLS |
| 25 Jul, 2018 | Under contract | $209,900 | MRED MLS |
| — | Last price change | $219,000 | MRED MLS |
| 20 Apr, 2018 | Listed for sale | $199,800 | MRED MLS |
Sorry, we are updating photos, please update this page in 15 minutes
Room Specifics
All Bedroom Info:
Total Bedrooms: 4
Bedrooms Above Ground: 4
Bedrooms Below Ground: 0
Total Bedrooms: 4
Bedrooms Above Ground: 4
Bedrooms Below Ground: 0
Second Bedroom Info:
Dimensions: —
Location: —Dimensions: —
Floor Type: Carpet
Third Bedroom Info:
Dimensions: —
Location: —Dimensions: —
Floor Type: Carpet
Fourth Bedroom Info:
Dimensions: —
Location: —Dimensions: —
Floor Type: Carpet
Bathroom Info:
Full Bathrooms: 3
Partial Bathrooms: 0Full Bathrooms: 3
Bathroom Amenities: —
Bathroom in Basement: 0
Dining Room Info:
Dimensions: —
Location: —Dimensions: —
Floor Type: Wood Laminate
Kitchen Info:
Dimensions: —
Location: —Dimensions: —
Floor Type: Ceramic Tile
Living Room Info:
Dimensions: —
Location: —Dimensions: —
Floor Type: Carpet
Family Room Info:
Dimensions: —
Location: —Dimensions: —
Floor Type: Carpet
Additional Rooms Info:
Rooms: Foyer
Basement: NoneRooms: Foyer
Other Specifics
| 2 | |
| Concrete Perimeter | |
| Garage | |
| — | |
| — | |
| — | |
| Patio | |
| — | |
| 70X130 | |
| — | |
| Full | |
| Wood Laminate Floors | |
| Range, Microwave, Dishwasher, Refrigerator | |
| Not in DB | |
| — | |
| — | |
| — |
Tax History
| Year | Property Taxes |
|---|---|
| 2018 | $4,966 |
Contact Agent
Nearby Similar Homes
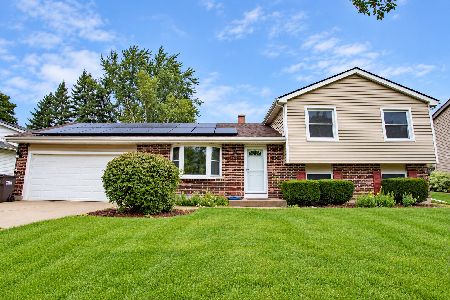
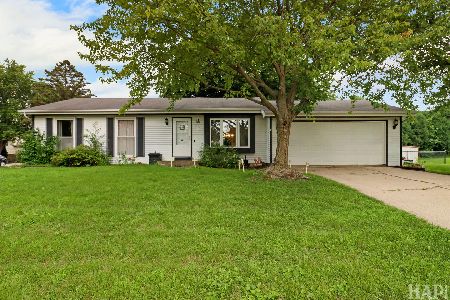
516 Thornwood Drive, Mchenry, Illinois 60050
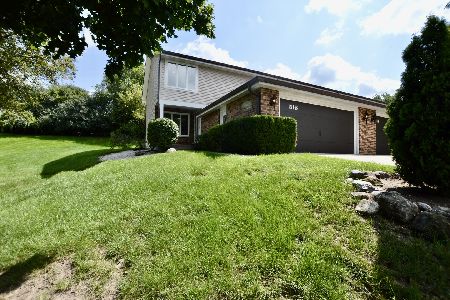
For Sale
$279,000
3 beds / 3.0 baths / 1,950 ft2
Single Family / Built: 1981
11
5004 Glenbrook Trail, Mchenry, Illinois 60050

For Sale
$372,000
3 beds / 2.1 baths / 2,384 ft2
Single Family / Built: 1988
44
109 Cross Trail, Mchenry, Illinois 60050
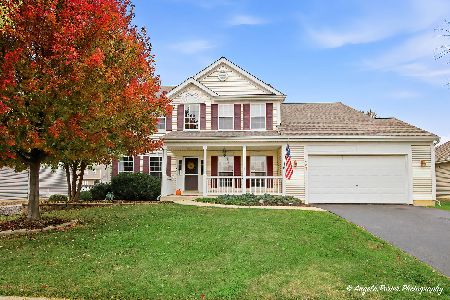
For Sale
$450,000
4 beds / 2.1 baths / 2,892 ft2
Single Family / Built: 2002
12
309 Cross Trail, Mchenry, Illinois 60050
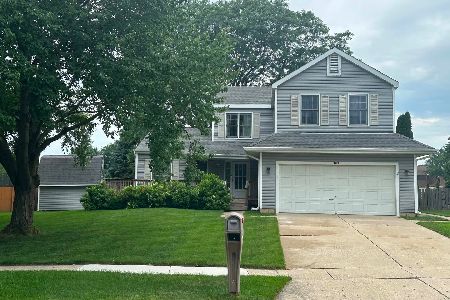
For Sale
$380,000
4 beds / 2.1 baths / 2,384 ft2
Single Family / Built: 1989
116
Nearby Sold Comparables

207 Windridge Drive, Mchenry, Illinois 60050
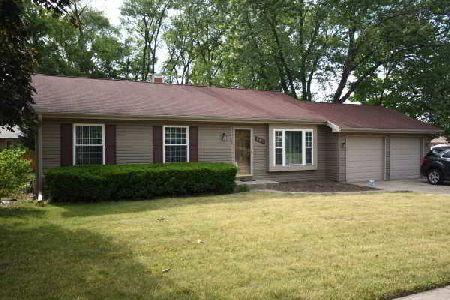
Sold
$209,500
3 beds / 1.0 baths / 1,120 ft2
Single Family / Built: 1979
1981
207 Windridge Drive, Mchenry, Illinois 60050
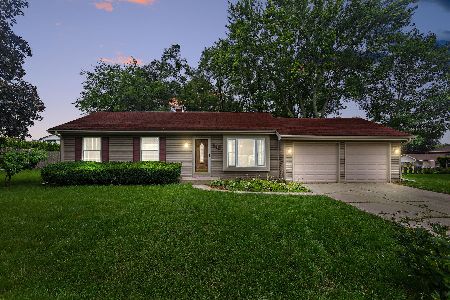
Sold
$225,000
3 beds / 1.0 baths / 1,120 ft2
Single Family / Built: 1979
1211

Contact Agent
Listing Provided By
Prello Realty, Inc.
