

214 Augusta Drive, Mchenry, Illinois 60050


$275,000
|
For Sale
|
|
| Status: | Active |
| Sqft: | 1,120 |
| Cost/Sqft: | $246 |
| Beds: | 3 |
| Baths: | 1 |
| Year Built: | 1978 |
| Property Taxes: | $6,273 |
| Lot Size: | 0,22 |
Description
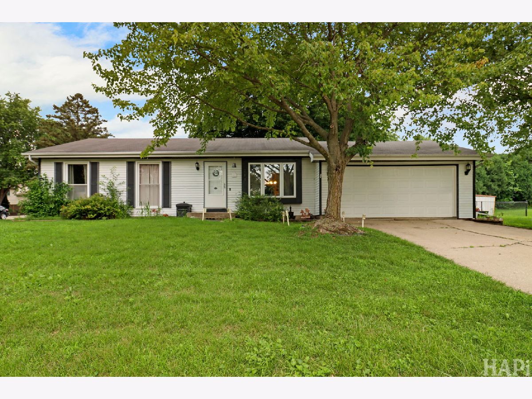
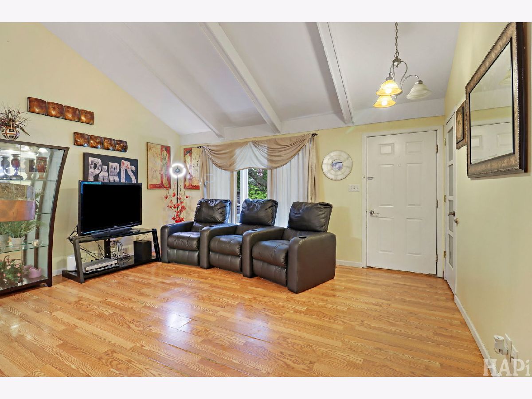
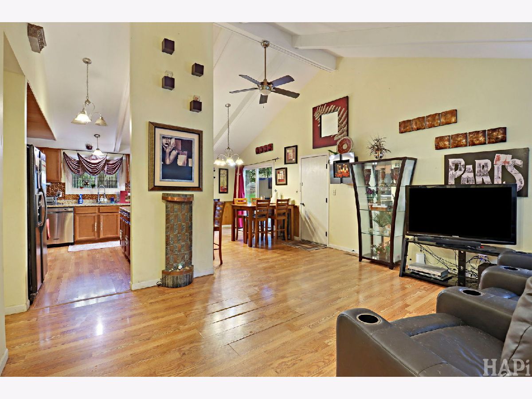
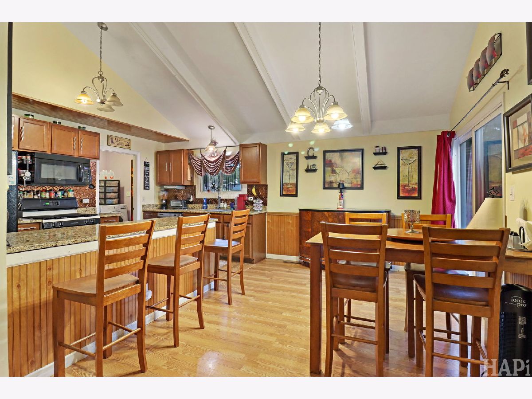
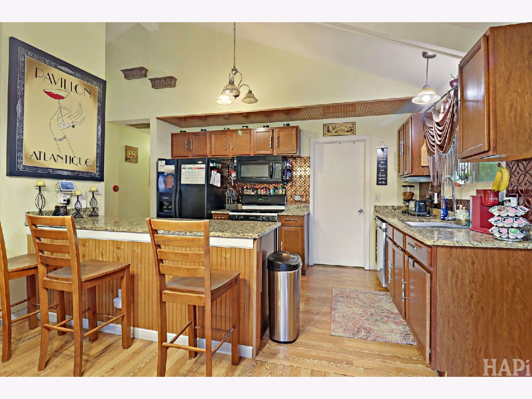
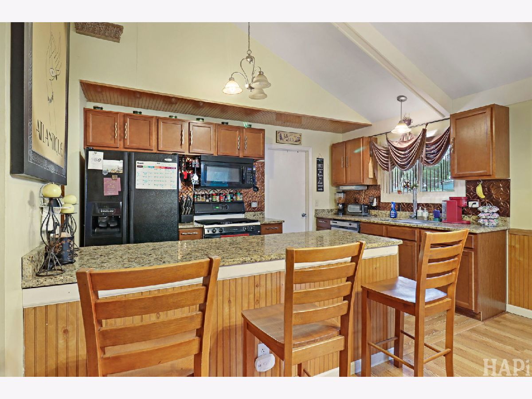
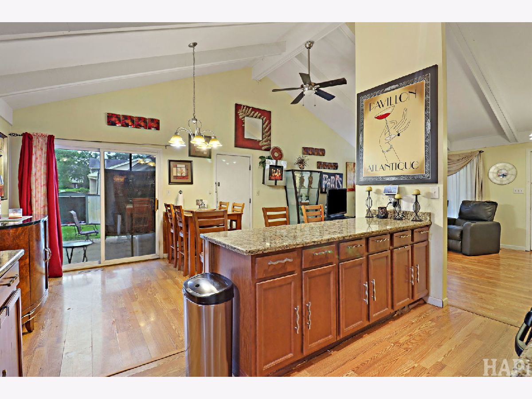
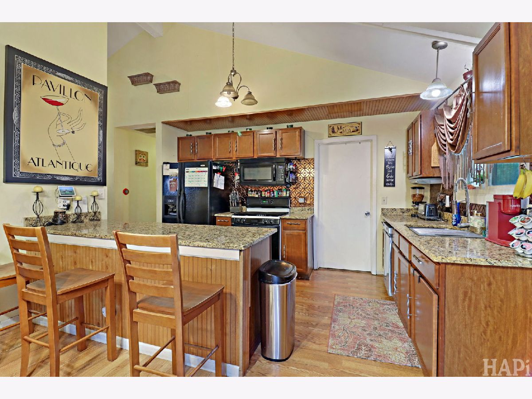
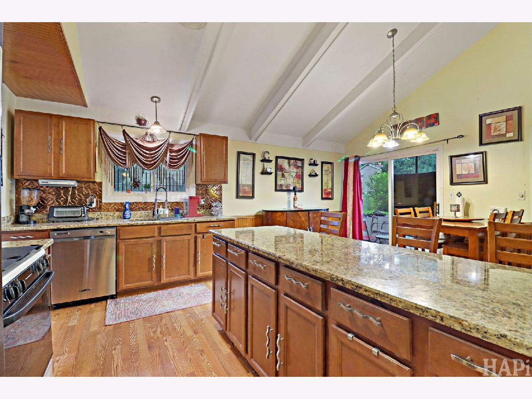
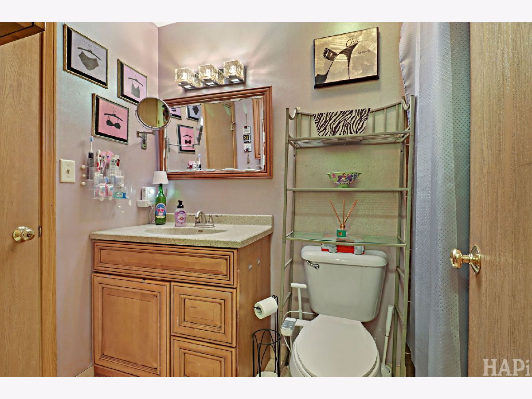
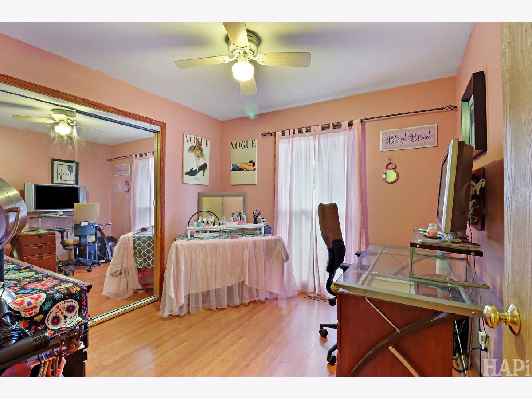
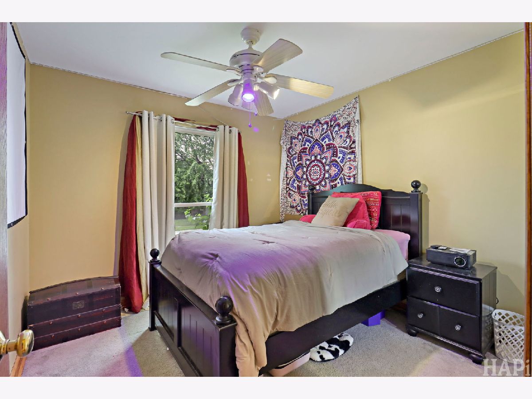
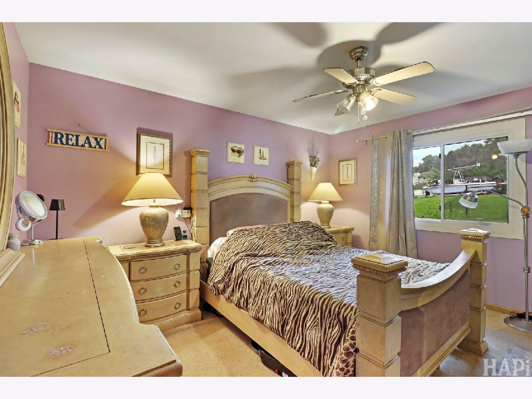
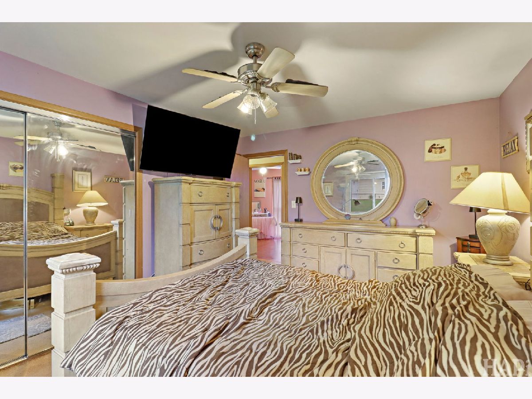
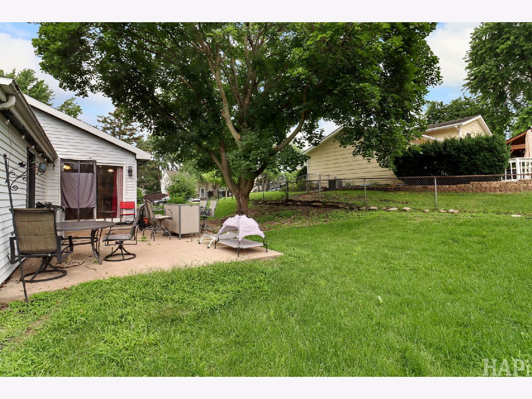
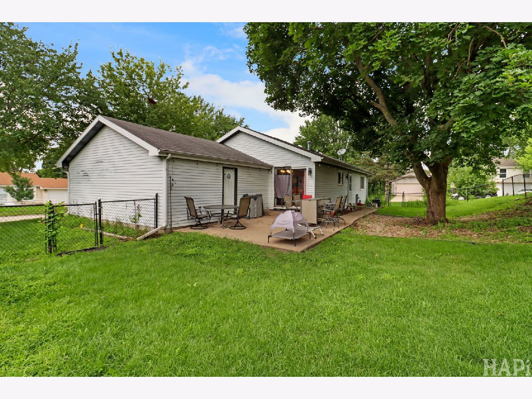
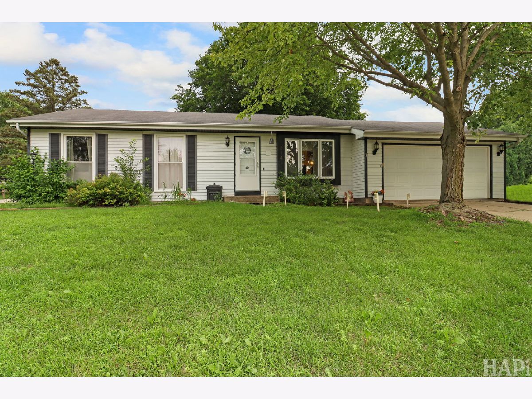
Welcome Home! This beautiful ranch offers comfortable, easy living with three bedrooms and one full bathroom. Step inside to a bright and inviting layout featuring ceiling fans throughout for added comfort. The spacious backyard patio is perfect for relaxing, entertaining, or enjoying your morning coffee while taking in the outdoors. The fully fenced yard provides a great space for pets, play, or gatherings, while the two-car garage offers convenient parking and plenty of storage. With its charming ranch-style layout, inviting outdoor space, and practical amenities, this home is ready to welcome its next owners. Come see all it has to offer! **Has an older dog that has some accidents offering $3,000 credit for flooring.
Property Specifics
| Single Family | |
| — | |
| Ranch | |
| 1978 | |
| None | |
| Aluminum Siding, Vinyl Siding, Steel Siding | |
| Asphalt | |
| ESSEX | |
| No | |
| 0.22 |
| — | |
| Fox Ridge | |
| 0 / Not Applicable | |
| None | |
| Public | |
| Public Sewer | |
| Central Air | |
| Gas, Forced Air | |
| No | |
| 12787133 | |
| 0933482001 |
Nearby Schools
| NAME: | DISTRICT: | DISTANCE: | |
|---|---|---|---|
|
Grade School
Riverwood Elementary School |
15 | — | |
|
Middle School
Parkland Middle School |
15 | Not in DB | |
|
High School
Mchenry Campus |
156 | Not in DB | |
Room Specifics
Total Bedrooms: 3
Bedrooms Above Ground: 3
Bedrooms Below Ground: 0
Dimensions: 13X13
Floor Type: —
Dimensions: 10X10
Floor Type: —
Dimensions: 10X10
Floor Type: —
Full Bathrooms: 1
Bathroom Amenities: —
Bathroom in Basement: 0
Dimensions: 13X11
Floor Type: —
Dimensions: 14X8
Floor Type: —
Dimensions: 10X7
Floor Type: —
Dimensions: 16X14
Floor Type: —
Rooms: No additional rooms
Other Specifics
| 2 | |
| Concrete Perimeter | |
| Concrete, Garage Door Opener, Garage Owned, Attached, Garage | |
| Main Level | |
| — | |
| Deck | |
| Fenced | |
| — | |
| Corner Lot | |
| 125 X 90 | |
| Unfinished | |
| None | |
| Cathedral Ceiling(s), 1st Floor Bedroom, 1st Floor Full Bath | |
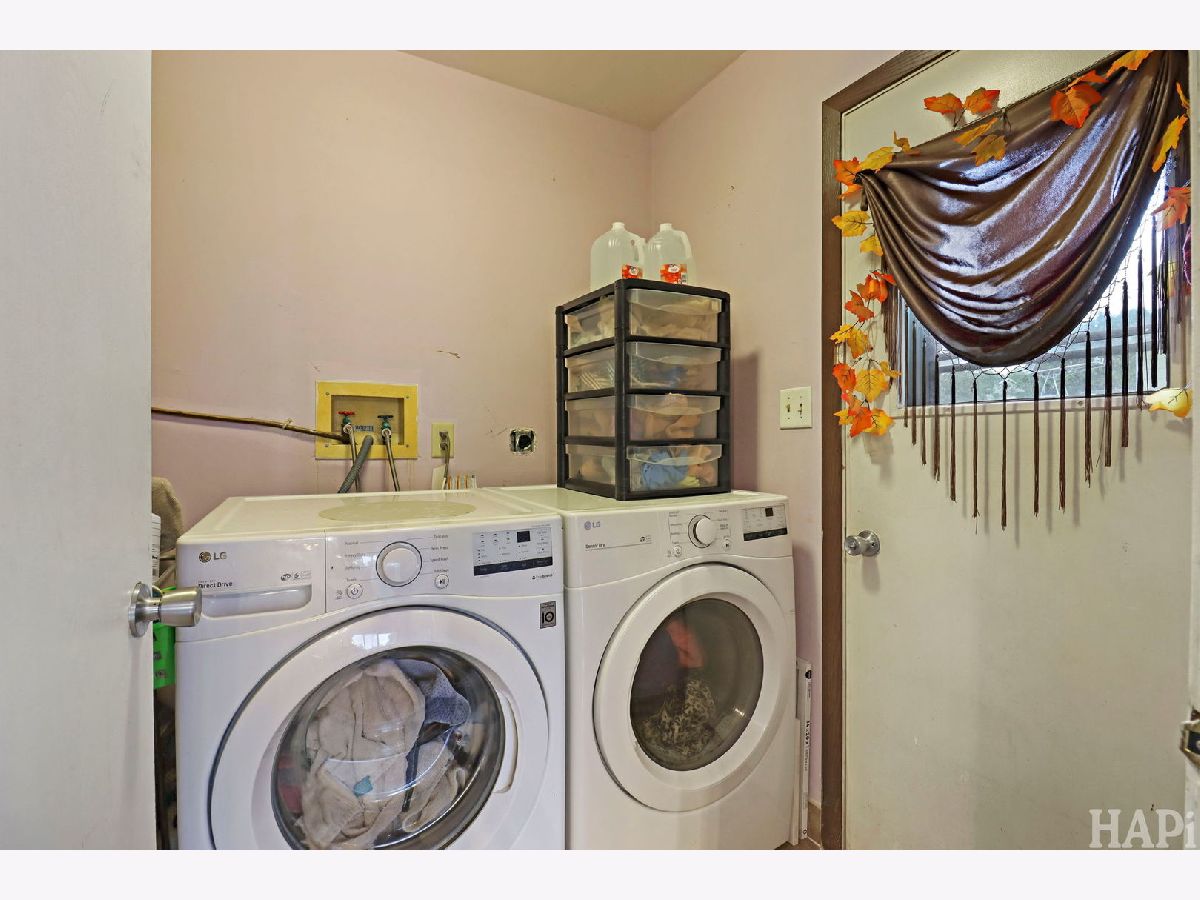
| Double Oven, Microwave, Dishwasher, Refrigerator, Washer, Dryer | |
| Not in DB | |
| Park, Curbs, Sidewalks, Street Lights, Street Paved | |
| — | |
| — |
Contact Agent
Nearby Similar Homes
Nearby Sold Comparables


Contact Agent
Listing Provided By
Keller Williams Success Realty
