

2060 Arapaho Drive, West Chicago, Illinois 60185
Subdivision > Ashmore Estates
Sorry, we are updating photos, please update this page in 15 minutes
$246,000
|
Sold
|
|
| Status: | Closed |
| Sqft: | 2,314 |
| Cost/Sqft: | $108 |
| Beds: | 3 |
| Baths: | 3 |
| Year Built: | 1994 |
| Property Taxes: | $8,287 |
| Days On Market: | 4245 |
| Lot Size: | 0,20 |
Description
The BEST & MOST BEAUTIFUL home is now available! PERFECTLY maintained in the desirable Ashmore Estates neighborhood! Kitchen w/SS APPLIANCES, hrdwd flrs, butler's pantry w/wine ref., GRANITE & lrg. pantry! Brick FP in FR, formal LR w/crown molding & FRENCH DRS. Spacious bdrms plus a master suite w/sitting area. UPDATED baths. Brick paver patio offering privacy & a fenced yard w/lush landscaping & mature trees!
Property Specifics
| Single Family | |
| — | |
| Colonial | |
| 1994 | |
| None | |
| Aluminum Siding, Vinyl Siding, Brick | |
| Asphalt | |
| STATLER | |
| No | |
| 0.2 |
| Du Page | |
| Ashmore Estates | |
| 125 / Annual | |
| Other | |
| Public | |
| Public Sewer | |
| Central Air | |
| Natural Gas, Forced Air | |
| 08865538 | |
| 0128401038 |
Property History
| DATE: | EVENT: | PRICE: | SOURCE: |
|---|---|---|---|
| 14 May, 2015 | Sold | $246,000 | MRED MLS |
| 26 Mar, 2015 | Under contract | $250,000 | MRED MLS |
| 18 Mar, 2015 | Listed for sale | $250,000 | MRED MLS |
| 10 Nov, 2022 | Sold | $337,000 | MRED MLS |
| 10 Oct, 2022 | Under contract | $345,000 | MRED MLS |
| — | Last price change | $349,000 | MRED MLS |
| 17 Aug, 2022 | Listed for sale | $365,000 | MRED MLS |
| 27 May, 2026 | Sold | $465,108 | MRED MLS |
| 23 Mar, 2026 | Under contract | $439,108 | MRED MLS |
| 18 Mar, 2026 | Listed for sale | $439,108 | MRED MLS |
Sorry, we are updating photos, please update this page in 15 minutes
Room Specifics
All Bedroom Info:
Total Bedrooms: 3
Bedrooms Above Ground: 3
Bedrooms Below Ground: 0
Total Bedrooms: 3
Bedrooms Above Ground: 3
Bedrooms Below Ground: 0
Second Bedroom Info:
Dimensions: —
Location: —Dimensions: —
Floor Type: Carpet
Third Bedroom Info:
Dimensions: —
Location: —Dimensions: —
Floor Type: Carpet
Bathroom Info:
Full Bathrooms: 3
Partial Bathrooms: 1Full Bathrooms: 3
Bathroom Amenities: Separate Shower, Double Sink
Bathroom in Basement: 0
Dining Room Info:
Dimensions: —
Location: —Dimensions: —
Floor Type: Carpet
Kitchen Info:
Dimensions: —
Location: —Dimensions: —
Floor Type: Hardwood
Features: Eating Area-Table Space, Pantry-Closet
Living Room Info:
Dimensions: —
Location: —Dimensions: —
Floor Type: Hardwood
Family Room Info:
Dimensions: —
Location: —Dimensions: —
Floor Type: Hardwood
Additional Rooms Info:
Rooms: Sitting Room
Basement: NoneRooms: Sitting Room
Other Specifics
| 2 | |
| Concrete Perimeter | |
| Garage | |
| — | |
| — | |
| — | |
| Brick Paver Patio | |
| Fenced Yard | |
| 66X137X65X137 | |
| Unfinished | |
| Full | |
| Hardwood Floors, First Floor Laundry | |
| Range, Microwave, Dishwasher, Refrigerator, Washer, Dryer, Disposal | |
| Not in DB | |
| Sidewalks, Street Lights, Street Paved | |
| — | |
| — |
Tax History
| Year | Property Taxes |
|---|---|
| 2015 | $8,287 |
| 2022 | $8,706 |
| 2026 | $10,057 |
Contact Agent
Nearby Similar Homes
2110 Mulberry Drive, West Chicago, Illinois 60185
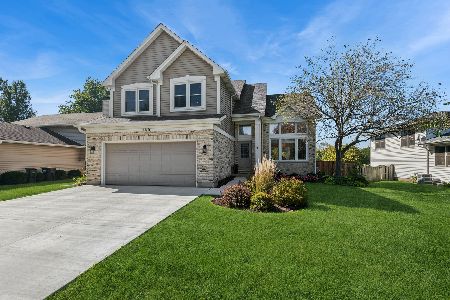
For Sale
$499,900
3 beds / 2.2 baths / 2,300 ft2
Single Family / Built: 1994
23
3N607 Kenwood Avenue, West Chicago, Illinois 60185
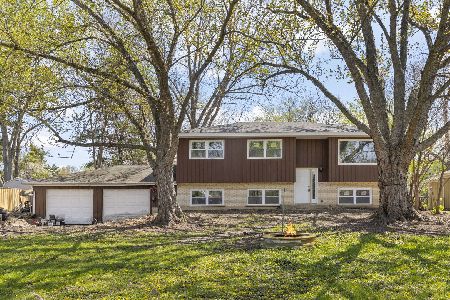
For Sale
$365,000
4 beds / 2.0 baths / 2,068 ft2
Single Family / Built: 1968
96
3N539 Woodland Avenue, West Chicago, Illinois 60185
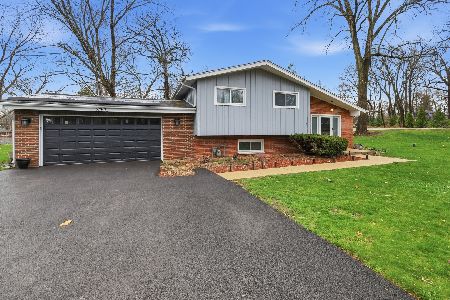
For Sale
$394,999
4 beds / 2.1 baths / 1,265 ft2
Single Family / Built: 1964
95
385 Post Oak Circle, West Chicago, Illinois 60185

For Sale
$645,000
4 beds / 2.1 baths / 3,096 ft2
Single Family / Built: 2005
56
Nearby Sold Comparables
2060 Arapaho Drive, West Chicago, Illinois 60185
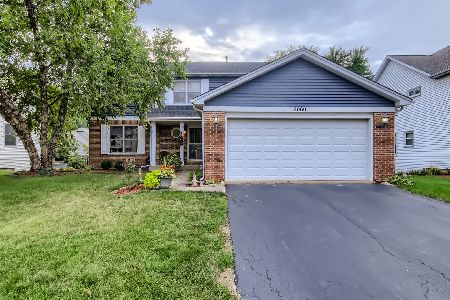
Sold
$345,000
3 beds / 2.1 baths / 2,314 ft2
Single Family / Built: 1994
1536
2060 Arapaho Drive, West Chicago, Illinois 60185
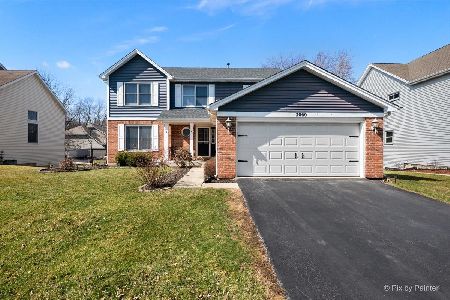
Sold
$439,108
4 beds / 2.1 baths / 2,314 ft2
Single Family / Built: 1994
227
2070 Arapaho Drive, West Chicago, Illinois 60185

Sold
$275,000
3 beds / 2.1 baths / 2,148 ft2
Single Family / Built: 1995
2803
2040 Arapaho Drive, West Chicago, Illinois 60185
Sold
$269,900
3 beds / 2.1 baths / 2,328 ft2
Single Family / Built: 1995
3170
2080 Arapaho Drive, West Chicago, Illinois 60185
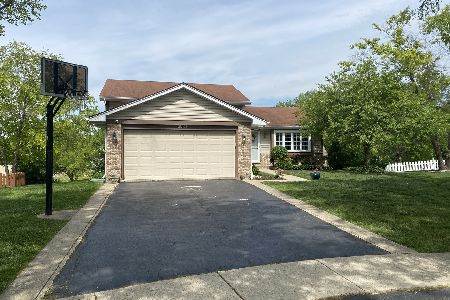
Sold
$324,900
3 beds / 2.0 baths / 2,150 ft2
Single Family / Built: 1994
1963
Contact Agent
Listing Provided By
RE/MAX Excels
