

2060 Glenmoor Drive, West Dundee, Illinois 60118
Subdivision > Tartans Glen


$255,000
|
Sold
|
|
| Status: | Closed |
| Sqft: | 2,264 |
| Cost/Sqft: | $113 |
| Beds: | 4 |
| Baths: | 3 |
| Year Built: | 1990 |
| Property Taxes: | $6,539 |
| Days On Market: | 2381 |
| Lot Size: | 0,38 |
Description
* WELL MAINTAINED 4 BEDROOM HOME * LARGEST LOT IN THE SUBDIVISION * ALL BATHROOMS COMPLETELY UPDATED TWO WITH BARN DOORS * FULL MASTER BATH * WALK IN MASTER CLOSET * FRESHLY PAINTED THROUGHOUT * HARDWOOD FLOORS * NEWER WINDOWS * LIVING ROOM BAY WINDOW * GORGEOUS GLASS TILE KITCHEN BACKSPLASH * CUSTOM BUTCHER BLOCK ISLAND WITH SEATING * SEPARATE DINING ROOM * FAMILY ROOM INCLUDES ELECTRIC FIREPLACE WITH GLASS STONE * FINISHED SUB-BASEMENT * HUGE LOWER DECK INCLUDES SCREENED GAZEBO * UPPER BALCONY OFF KITCHEN * SHED FOR EXTRA STORAGE * LOT CONTINUES BEYOND FENCED AREA * PROFESSIONALLY LANDSCAPED * SEE MORE BY CLICKING ON THE MATTERPORT VIRTUAL TOUR * BOOK YOUR SHOWING TODAY *
Property Specifics
| Single Family | |
| — | |
| — | |
| 1990 | |
| Full, English | |
| Vinyl Siding, Brick | |
| Asphalt | |
| BARCLAY B | |
| No | |
| 0.38 |
| Kane | |
| Tartans Glen | |
| — / Not Applicable | |
| None | |
| Public | |
| Public Sewer | |
| Central Air | |
| Natural Gas | |
| 10710433 | |
| 0321176009 |
Nearby Schools
| NAME: | DISTRICT: | DISTANCE: | |
|---|---|---|---|
|
Grade School
Dundee Highlands Elementary Scho |
300 | — | |
|
Middle School
Dundee Middle School |
300 | Not in DB | |
|
High School
H D Jacobs High School |
300 | Not in DB | |
Property History
| DATE: | EVENT: | PRICE: | SOURCE: |
|---|---|---|---|
| 12 Jun, 2020 | Sold | $255,000 | MRED MLS |
| 10 May, 2020 | Under contract | $255,000 | MRED MLS |
| 9 May, 2020 | Listed for sale | $255,000 | MRED MLS |


Room Specifics
All Bedroom Info:
Total Bedrooms: 4
Bedrooms Above Ground: 4
Bedrooms Below Ground: 0
Total Bedrooms: 4
Bedrooms Above Ground: 4
Bedrooms Below Ground: 0
Second Bedroom Info:
Dimensions: —
Location: —Dimensions: —
Floor Type: Carpet
Third Bedroom Info:
Dimensions: —
Location: —Dimensions: —
Floor Type: Carpet
Fourth Bedroom Info:
Dimensions: —
Location: —Dimensions: —
Floor Type: Carpet
Bathroom Info:
Full Bathrooms: 3
Partial Bathrooms: 1Full Bathrooms: 3
Bathroom Amenities: Separate Shower, Full Body Spray Shower
Bathroom in Basement: 0
Dining Room Info:
Dimensions: —
Location: —Dimensions: —
Floor Type: Hardwood
Kitchen Info:
Dimensions: —
Location: —Dimensions: —
Floor Type: Hardwood
Features: Eating Area-Table Space
Laundry Room Info:
Dimensions: —
Location: —Dimensions: —
Floor Type: Vinyl
Living Room Info:
Dimensions: —
Location: —Dimensions: —
Floor Type: Hardwood
Family Room Info:
Dimensions: —
Location: —Dimensions: —
Floor Type: Vinyl
Additional Rooms Info:
Rooms: Eating Area, Recreation Room, Walk In Closet, Deck, Balcony/Porch/Lanai
Basement: Full, EnglishRooms: Eating Area, Recreation Room, Walk In Closet, Deck, Balcony/Porch/Lanai
Other Specifics
| 2 | |
| — | |
| Garage | |
| — | |
| — | |
| — | |
| Deck, Storms/Screens | |
| Corner Lot, Fenced Yard, Landscaped | |
| 16723 | |
| — | |
| Full | |
| Vaulted/Cathedral Ceilings, Hardwood Floors, Walk-In Closet(s) | |
| Microwave, Dishwasher, Refrigerator, Washer, Dryer, Disposal | |
| Not in DB | |
| Park, Curbs, Sidewalks, Street Lights, Street Paved | |
| — | |
| Electric, Includes Accessories |
Tax History
| Year | Property Taxes |
|---|---|
| 2020 | $6,539 |
Contact Agent
Nearby Similar Homes
1016 Tristram Court, West Dundee, Illinois 60118

For Sale
$450,000
3 beds / 2.1 baths / 2,360 ft2
Single Family / Built: 1995
2
424 Harbor Drive, Carpentersville, Illinois 60110
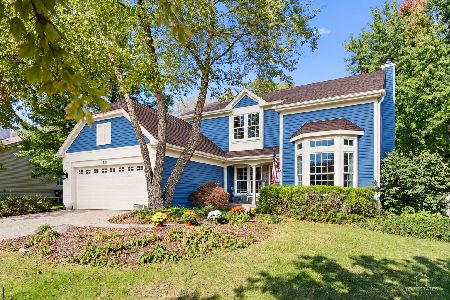
For Sale
$500,000
4 beds / 2.1 baths / 2,800 ft2
Single Family / Built: 1990
24
Nearby Sold Comparables
2040 Glenmoor Street, West Dundee, Illinois 60118

Sold
$195,000
4 beds / 2.1 baths / 2,040 ft2
Single Family / Built: 1990
5542
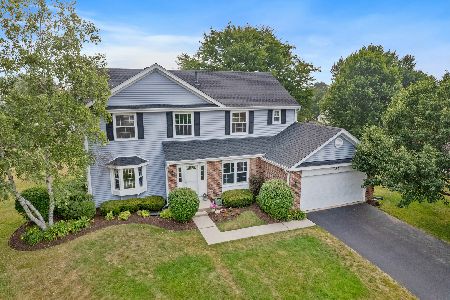
2030 Glenmoor Drive, West Dundee, Illinois 60118
Sold
$174,900
3 beds / 2.1 baths / 1,572 ft2
Single Family / Built: 1990
5015
Contact Agent
Listing Provided By
Century 21 New Heritage - Huntley
