

2061 Noelle, Lake In The Hills, Illinois 60156


$334,900
|
Sold
|
|
| Status: | Closed |
| Sqft: | 2,820 |
| Cost/Sqft: | $119 |
| Beds: | 4 |
| Baths: | 3 |
| Year Built: | 1995 |
| Property Taxes: | $7,384 |
| Days On Market: | 1822 |
| Lot Size: | 0,18 |
Description
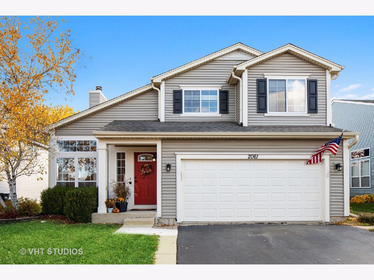
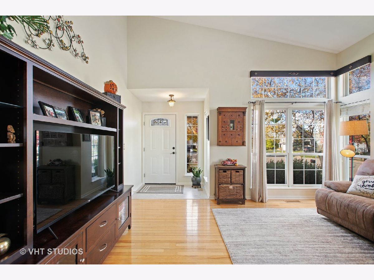
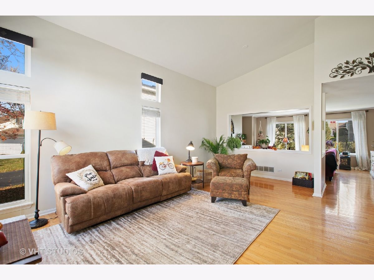
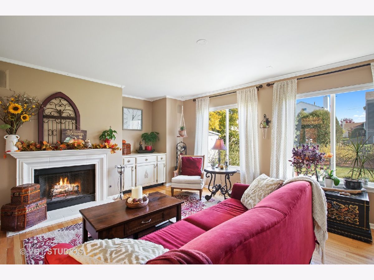
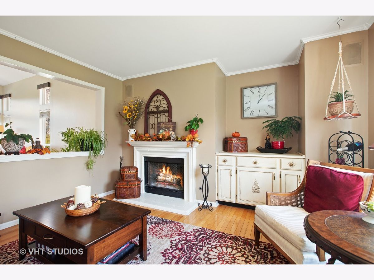
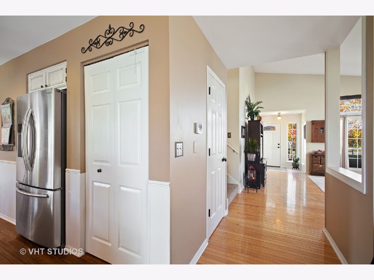
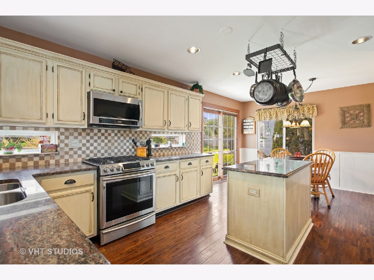
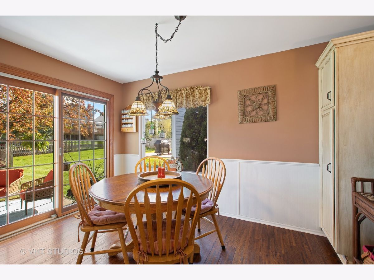
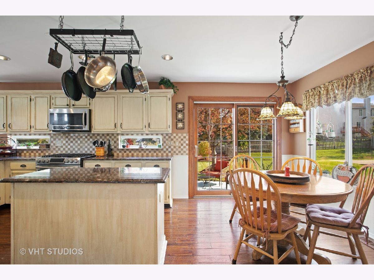
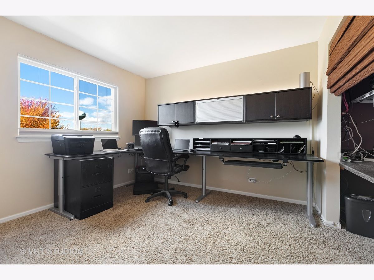
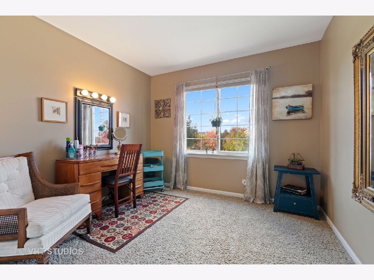
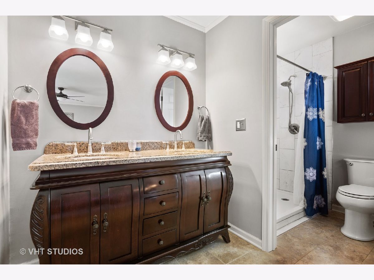
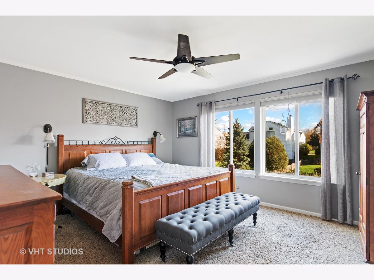
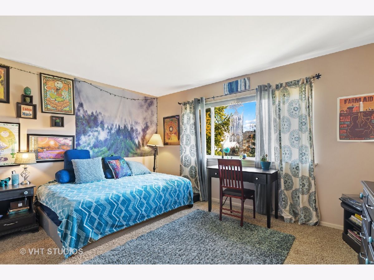
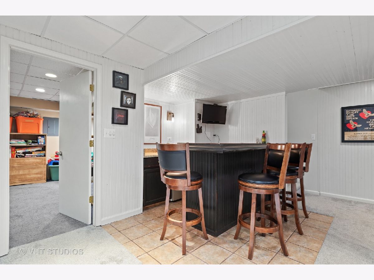
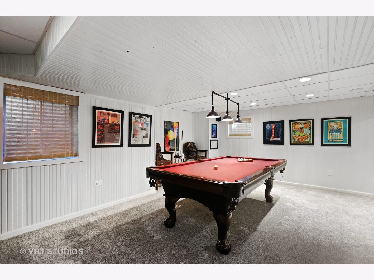
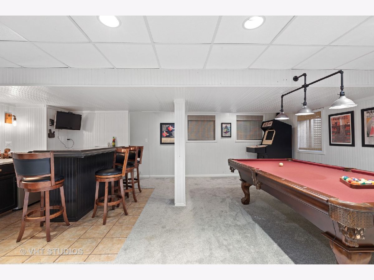
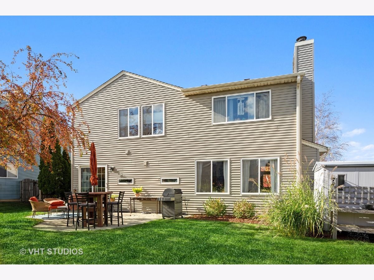
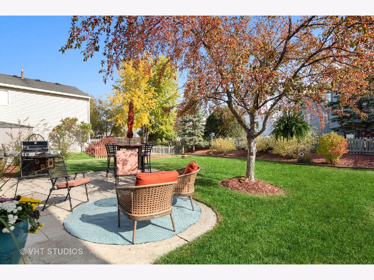
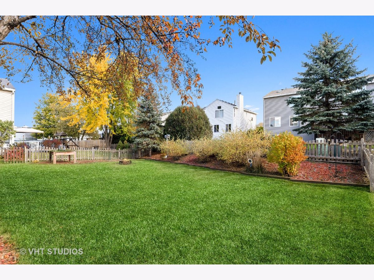
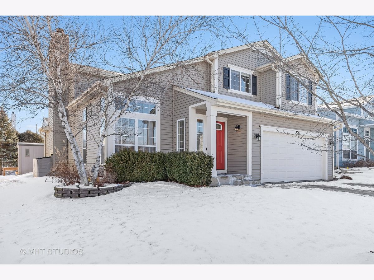
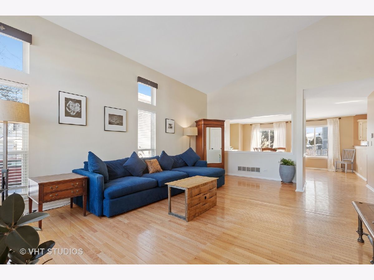
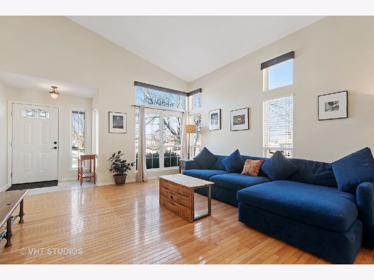
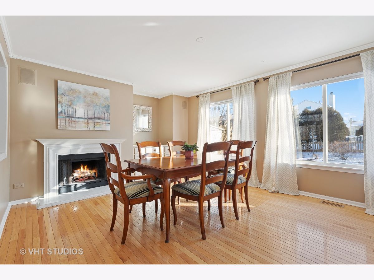
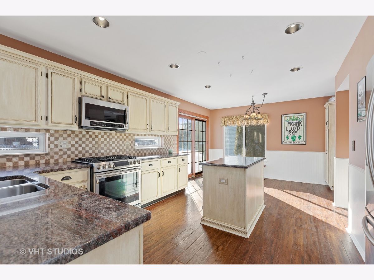
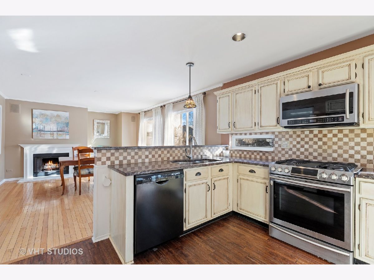
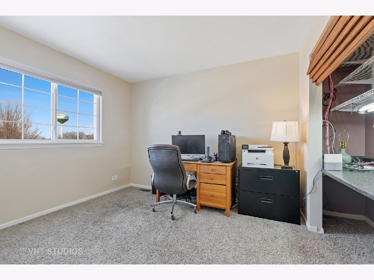
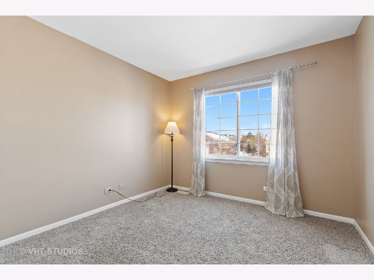
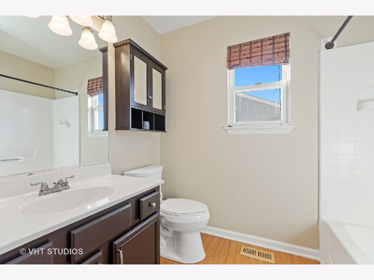
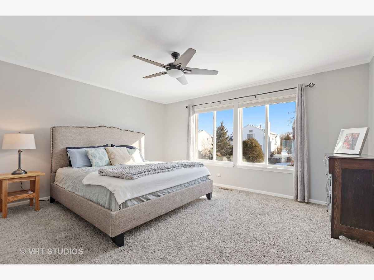
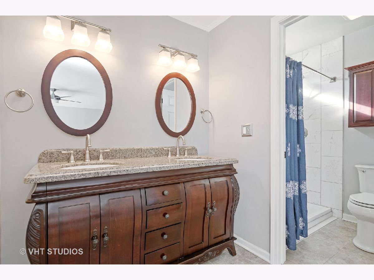
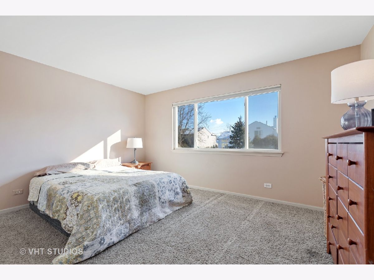
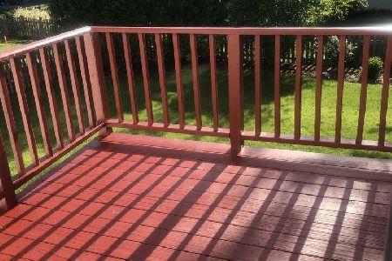
Ready to move into! Beautifully maintained Bordeaux model with a large backyard. So many things were updated in the past 6 years. Welcome to an open floor plan with vaulted ceilings, big windows, and attractive hardwood floors throughout. There are four good sized bedrooms on the second floor including the updated master suite with a large walk in closet. The basement is finished with a slate pool table (staying!), a bar, 2 TVs (staying!) and newer carpet. The original homeowners have taken amazing care of this home! And then there is the location - Huntley School District, walking distance to Sunset Park and Exner Marsh, near Bark Park and the skate park, as well as close to Northwestern Hospital, Randall Road shopping and dining, and easy access to I-90.
Property Specifics
| Single Family | |
| — | |
| — | |
| 1995 | |
| Partial | |
| Vinyl Siding | |
| Asphalt | |
| BOURDEAUX | |
| No | |
| 0.18 |
| Mc Henry | |
| — | |
| — / Not Applicable | |
| None | |
| Public | |
| Public Sewer | |
| Central Air | |
| Natural Gas | |
| 11258772 | |
| 1823328029 |
Property History
| DATE: | EVENT: | PRICE: | SOURCE: |
|---|---|---|---|
| 1 Dec, 2021 | Sold | $334,900 | MRED MLS |
| 9 Nov, 2021 | Under contract | $334,900 | MRED MLS |
| 28 Oct, 2021 | Listed for sale | $334,900 | MRED MLS |
| 10 Mar, 2022 | Sold | $361,500 | MRED MLS |
| 6 Feb, 2022 | Under contract | $335,000 | MRED MLS |
| 4 Feb, 2022 | Listed for sale | $335,000 | MRED MLS |
Room Specifics
Total Bedrooms: 4
Bedrooms Above Ground: 4
Bedrooms Below Ground: 0
Dimensions: —
Floor Type: Carpet
Dimensions: —
Floor Type: Carpet
Dimensions: —
Floor Type: Carpet
Full Bathrooms: 3
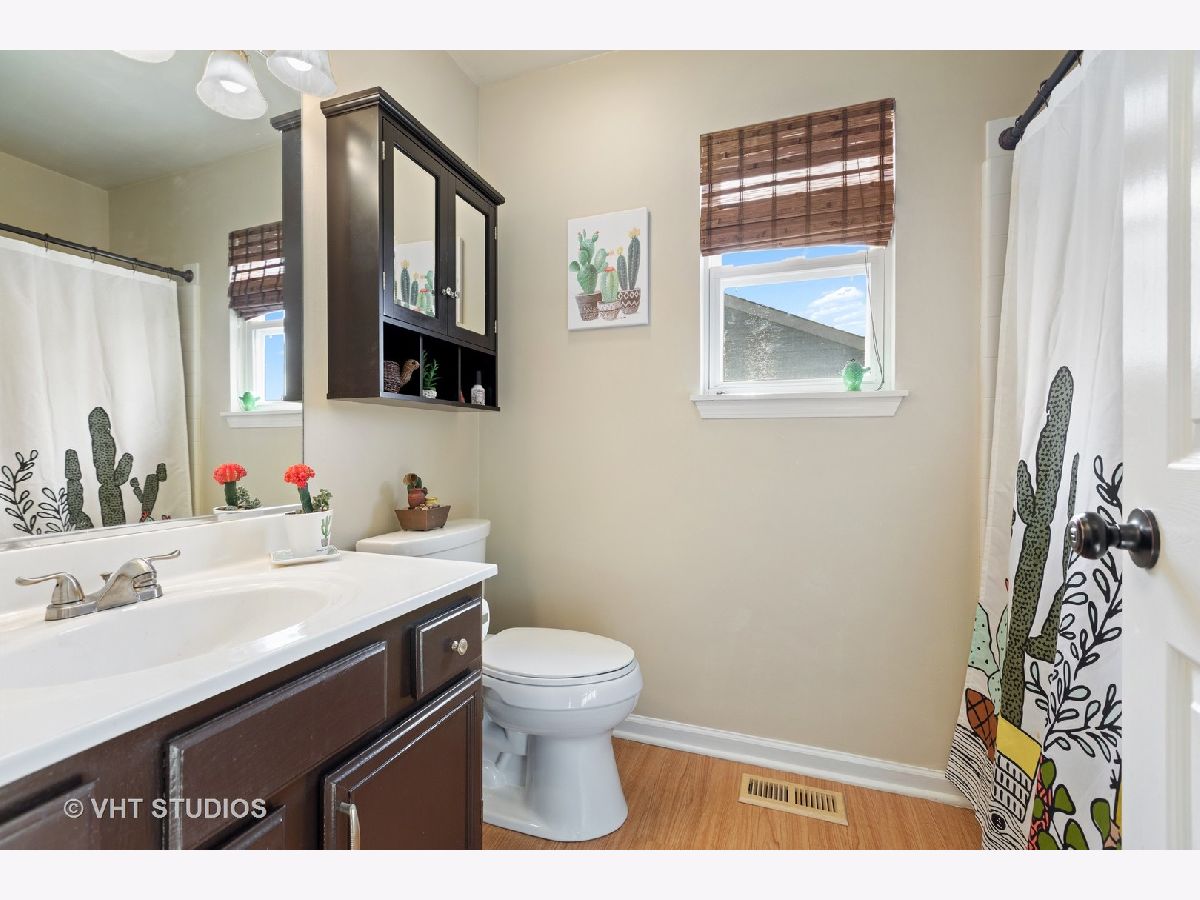
Bathroom Amenities: Separate Shower, Double Sink
Bathroom in Basement: 0
Dimensions: —
Floor Type: Hardwood
Dimensions: —
Floor Type: Hardwood
Features: Eating Area-Table Space
Dimensions: —
Floor Type: Hardwood
Dimensions: —
Floor Type: Hardwood
Rooms: Other Room
Other Specifics
| 2 | |
| Concrete Perimeter | |
| Garage | |
| — | |
| — | |
| — | |
| Patio | |
| Cul-De-Sac | |
| 127 X 65 | |
| — | |
| Full | |
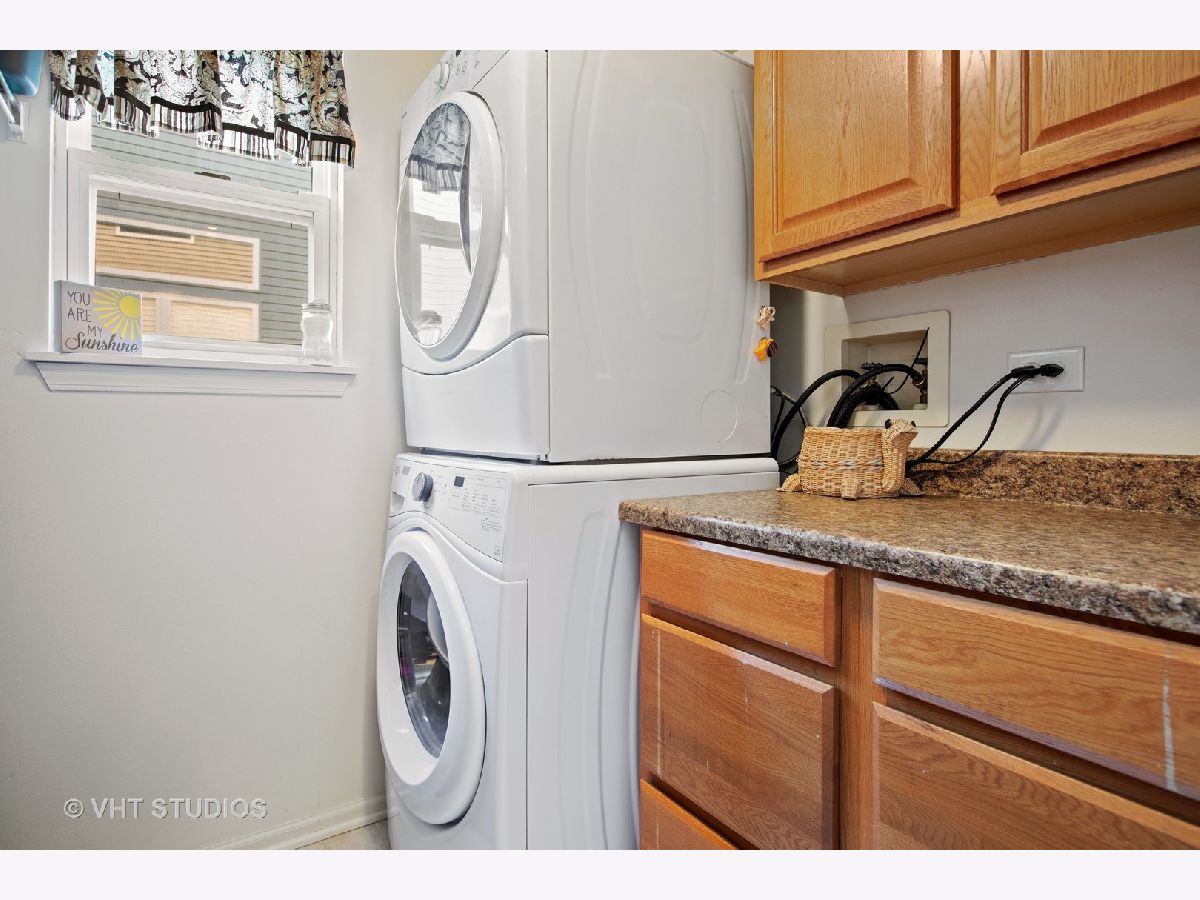
| Vaulted/Cathedral Ceilings, Bar-Dry, Hardwood Floors, First Floor Laundry, Walk-In Closet(s), Open Floorplan, Some Carpeting, Some Window Treatmnt, Drapes/Blinds, Granite Counters, Separate Dining Room | |
| Range, Microwave, Dishwasher, Refrigerator, Washer, Dryer, Disposal, Water Softener Owned | |
| Not in DB | |
| — | |
| — | |
| Gas Starter |
Tax History
| Year | Property Taxes |
|---|---|
| 2021 | $7,384 |
Contact Agent
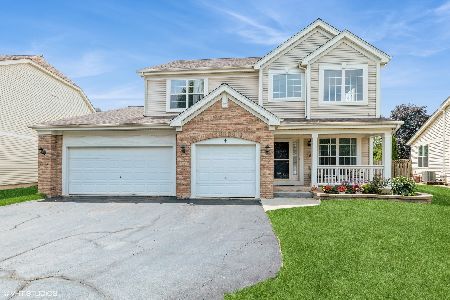
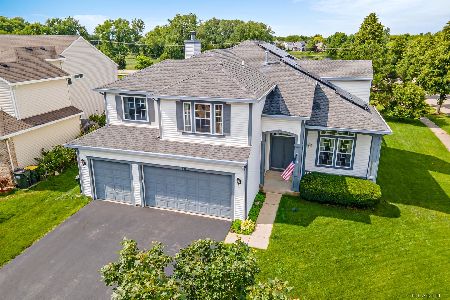
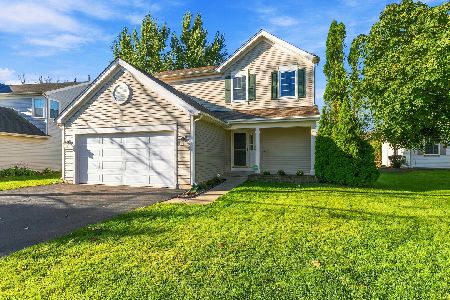
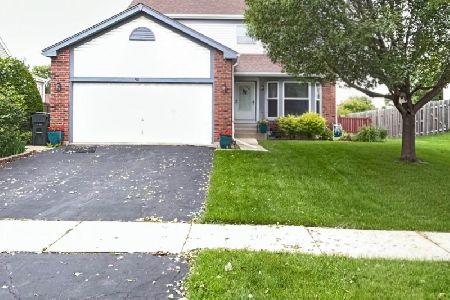
Nearby Similar Homes
Nearby Sold Comparables


Contact Agent
Listing Provided By
Baird & Warner
