

2081 Noelle Bend, Lake In The Hills, Illinois 60156
Subdivision > Provence
Sorry, we are updating photos, please update this page in 15 minutes
$245,000
|
Sold
|
|
| Status: | Closed |
| Sqft: | 3,095 |
| Cost/Sqft: | $82 |
| Beds: | 4 |
| Baths: | 3 |
| Year Built: | 1995 |
| Property Taxes: | $7,399 |
| Days On Market: | 2675 |
| Lot Size: | 0,25 |
Description
Single Family home, 2 story, 2 car garage, 4 bedrooms, 2 1/2 bath...Family Room with brick fireplace, kitchen, living room & dining room...Hardwood Floors, new fridge, wood deck off kitchen sliding glass door....New roof and siding in 2015. Don't miss this one!
Property Specifics
| Single Family | |
| — | |
| Traditional | |
| 1995 | |
| Full | |
| Aluminum Siding | |
| Asphalt | |
| — | |
| No | |
| 0.25 |
| Mc Henry | |
| Provence | |
| 0 / Not Applicable | |
| None | |
| Public | |
| Public Sewer | |
| Central Air | |
| Natural Gas | |
| 10433353 | |
| 1823328027 |
Nearby Schools
| NAME: | DISTRICT: | DISTANCE: | |
|---|---|---|---|
|
Grade School
Chesak Elementary School |
158 | — | |
|
Middle School
Marlowe Middle School |
158 | Not in DB | |
|
High School
Huntley High School |
158 | Not in DB | |
Property History
| DATE: | EVENT: | PRICE: | SOURCE: |
|---|---|---|---|
| 15 Jul, 2008 | Sold | $207,000 | MRED MLS |
| 3 Jun, 2008 | Under contract | $212,900 | MRED MLS |
| — | Last price change | $219,900 | MRED MLS |
| 1 Apr, 2008 | Listed for sale | $245,000 | MRED MLS |
| 27 May, 2015 | Listed for sale | $0 | MRED MLS |
| 2 Oct, 2019 | Sold | $245,000 | MRED MLS |
| 21 Jul, 2019 | Under contract | $255,000 | MRED MLS |
| — | Last price change | $259,900 | MRED MLS |
| 28 Jun, 2019 | Listed for sale | $259,900 | MRED MLS |
Sorry, we are updating photos, please update this page in 15 minutes
Room Specifics
All Bedroom Info:
Total Bedrooms: 4
Bedrooms Above Ground: 4
Bedrooms Below Ground: 0
Total Bedrooms: 4
Bedrooms Above Ground: 4
Bedrooms Below Ground: 0
Second Bedroom Info:
Dimensions: —
Location: —Dimensions: —
Floor Type: Carpet
Third Bedroom Info:
Dimensions: —
Location: —Dimensions: —
Floor Type: Carpet
Fourth Bedroom Info:
Dimensions: —
Location: —Dimensions: —
Floor Type: Carpet
Bathroom Info:
Full Bathrooms: 3
Partial Bathrooms: 1Full Bathrooms: 3
Bathroom Amenities: Double Sink, Soaking Tub
Bathroom in Basement: 0
Dining Room Info:
Dimensions: —
Location: —Dimensions: —
Floor Type: Hardwood
Kitchen Info:
Dimensions: —
Location: —Dimensions: —
Floor Type: Wood Laminate
Features: Eating Area-Table Space
Laundry Room Info:
Dimensions: —
Location: —Dimensions: —
Floor Type: Other
Living Room Info:
Dimensions: —
Location: —Dimensions: —
Floor Type: Hardwood
Family Room Info:
Dimensions: —
Location: —Dimensions: —
Floor Type: Hardwood
Additional Rooms Info:
Rooms: Mud Room
Basement: FullRooms: Mud Room
Other Specifics
| 2 | |
| Concrete Perimeter | |
| Garage | |
| — | |
| — | |
| — | |
| Deck, Porch | |
| Fenced Yard | |
| 60X124 | |
| — | |
| Full | |
| Hardwood Floors, Wood Laminate Floors | |
| Range, Microwave, Dishwasher, Refrigerator, Freezer, Washer, Dryer, Disposal | |
| Not in DB | |
| Tennis Courts, Sidewalks, Street Lights, Street Paved | |
| — | |
| Wood Burning, Attached Fireplace Doors/Screen, Gas Starter |
Tax History
| Year | Property Taxes |
|---|---|
| 2008 | $5,746 |
| 2019 | $7,399 |
Contact Agent
Nearby Similar Homes
4 Litchfield Court, Lake In The Hills, Illinois 60156

For Sale
$529,000
4 beds / 3.1 baths / 2,953 ft2
Single Family / Built: 2003
36
521 Winslow Way, Lake In The Hills, Illinois 60156
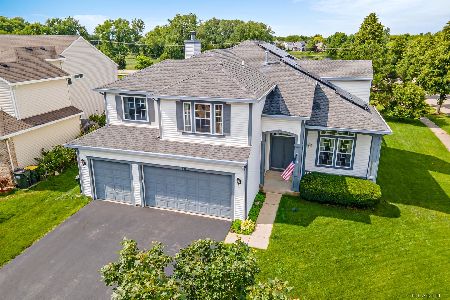
For Sale
$479,000
4 beds / 2.1 baths / 2,841 ft2
Single Family / Built: 1999
110
5 Flowerfield Court, Lake In The Hills, Illinois 60156

For Sale
$349,900
3 beds / 1.1 baths / 2,174 ft2
Single Family / Built: 1999
22
481 Windermere Way, Lake In The Hills, Illinois 60156
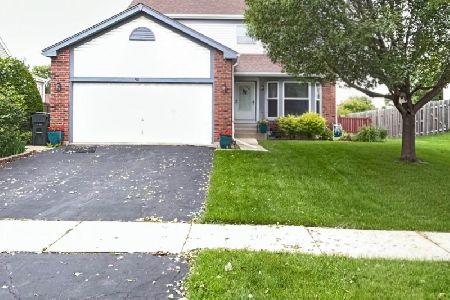
For Sale
$388,000
3 beds / 2.1 baths / 2,654 ft2
Single Family / Built: 1994
117
Nearby Sold Comparables

2061 Noelle, Lake In The Hills, Illinois 60156

Sold
$334,900
4 beds / 2.1 baths / 2,820 ft2
Single Family / Built: 1995
1822
2061 Noelle, Lake In The Hills, Illinois 60156

Sold
$335,000
4 beds / 2.1 baths / 2,028 ft2
Single Family / Built: 1995
1723

Contact Agent
Listing Provided By
Circle One Realty
