

20616 Corinth Road, Olympia Fields, Illinois 60461
Sorry, we are updating photos, please update this page in 15 minutes
$225,000
|
Sold
|
|
| Status: | Closed |
| Sqft: | 3,102 |
| Cost/Sqft: | $73 |
| Beds: | 5 |
| Baths: | 4 |
| Year Built: | 1974 |
| Property Taxes: | $12,576 |
| Days On Market: | 2999 |
| Lot Size: | 0,34 |
Description
Welcome home! This gorgeous 5 bedroom, 4 bath home is just waiting for you. Formal living room and dining room. Updated kitchen with loads of counterspace, stainless steel appliances and granite countertops. Large master bedroom with bathroom featuring double sinks, walk-in bath, and separate shower. Finished walk-out lower level perfect for entertaining with wet bar and fireplace opening up to large yard with upper level deck and lower level patio. Roof and HVAC replaced in 2011. Don't wait, this won't last long!
Property Specifics
| Single Family | |
| — | |
| — | |
| 1974 | |
| Full, Walkout | |
| Brick, Frame | |
| Asphalt | |
| — | |
| No | |
| 0.34 |
| Cook | |
| — | |
| 0 / Not Applicable | |
| None | |
| Public | |
| Public Sewer | |
| Central Air | |
| Natural Gas, Forced Air | |
| 10032892 | |
| 31133040110000 |
Property History
| DATE: | EVENT: | PRICE: | SOURCE: |
|---|---|---|---|
| 30 Sep, 2011 | Sold | $127,500 | MRED MLS |
| 20 Sep, 2011 | Under contract | $139,900 | MRED MLS |
| — | Last price change | $159,900 | MRED MLS |
| 27 Jun, 2011 | Listed for sale | $159,900 | MRED MLS |
| 28 Dec, 2011 | Sold | $300,000 | MRED MLS |
| 30 Nov, 2011 | Under contract | $300,000 | MRED MLS |
| 11 Nov, 2011 | Listed for sale | $300,000 | MRED MLS |
| 28 May, 2019 | Sold | $225,000 | MRED MLS |
| 18 Mar, 2019 | Under contract | $225,000 | MRED MLS |
| — | Last price change | $220,000 | MRED MLS |
| 24 Aug, 2018 | Listed for sale | $220,000 | MRED MLS |
Sorry, we are updating photos, please update this page in 15 minutes
Room Specifics
All Bedroom Info:
Total Bedrooms: 5
Bedrooms Above Ground: 5
Bedrooms Below Ground: 0
Total Bedrooms: 5
Bedrooms Above Ground: 5
Bedrooms Below Ground: 0
Second Bedroom Info:
Dimensions: —
Location: —Dimensions: —
Floor Type: Carpet
Third Bedroom Info:
Dimensions: —
Location: —Dimensions: —
Floor Type: Carpet
Fourth Bedroom Info:
Dimensions: —
Location: —Dimensions: —
Floor Type: Carpet
Bathroom Info:
Full Bathrooms: 4
Partial Bathrooms: 2Full Bathrooms: 4
Bathroom Amenities: Separate Shower, Handicap Shower, Double Sink
Bathroom in Basement: 1
Dining Room Info:
Dimensions: —
Location: —Dimensions: —
Floor Type: Hardwood
Kitchen Info:
Dimensions: —
Location: —Dimensions: —
Floor Type: Ceramic Tile
Features: Eating Area-Breakfast Bar, Eating Area-Table Space
Living Room Info:
Dimensions: —
Location: —Dimensions: —
Floor Type: Hardwood
Family Room Info:
Dimensions: —
Location: —Dimensions: —
Floor Type: Hardwood
Additional Rooms Info:
Rooms: Bedroom 5, Den, Recreation Room, Foyer, Utility Room-Lower Level, Storage, Other Room, Workshop
Basement: Full, WalkoutRooms: Bedroom 5, Den, Recreation Room, Foyer, Utility Room-Lower Level, Storage, Other Room, Workshop
Other Specifics
| 2 | |
| Concrete Perimeter | |
| Garage | |
| — | |
| — | |
| — | |
| Deck, Patio | |
| — | |
| 14824 | |
| — | |
| Full | |
| Bar-Wet, Hardwood Floors, First Floor Laundry | |
| Range, Microwave, Dishwasher, Refrigerator, Washer, Dryer, Stainless Steel Appliance(s) | |
| Not in DB | |
| Sidewalks, Street Lights, Street Paved | |
| — | |
| Wood Burning |
Tax History
| Year | Property Taxes |
|---|---|
| 2011 | $7,968 |
| 2011 | $7,968 |
| 2019 | $12,576 |
Contact Agent
Nearby Similar Homes
20640 Promethian Way, Olympia Fields, Illinois 60461
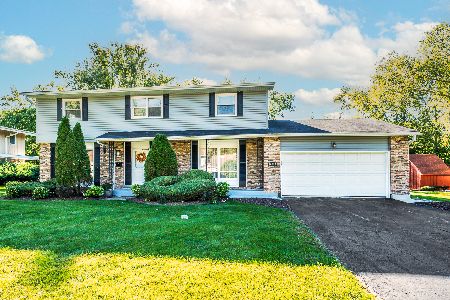
For Sale
$389,999
6 beds / 3.1 baths / 3,212 ft2
Single Family / Built: 1964
19
2700 Chariot Lane, Olympia Fields, Illinois 60461
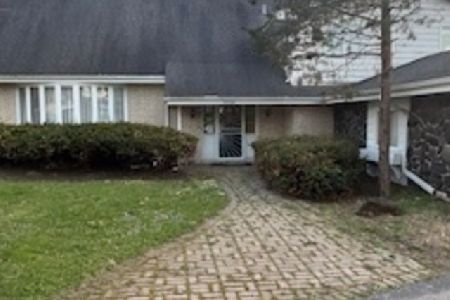
Short Sale
$220,000
4 beds / 3.0 baths / 3,578 ft2
Single Family / Built: 1970
559
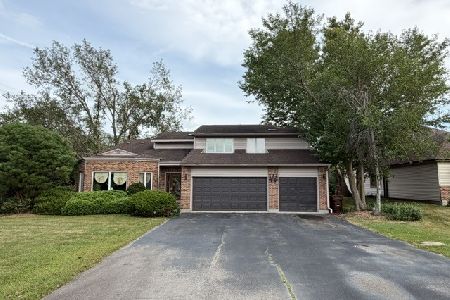
823 Tenuta Court, Olympia Fields, Illinois 60461
For Sale
$409,800
5 beds / 2.1 baths / 2,941 ft2
Single Family / Built: 1977
145
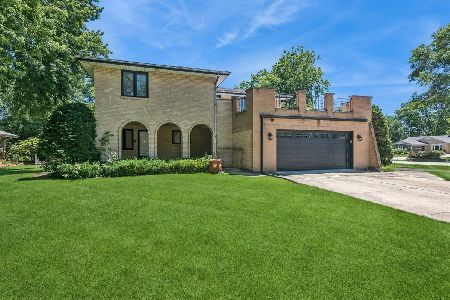
2556 Country Club Drive, Olympia Fields, Illinois 60461
For Sale
$475,000
4 beds / 3.0 baths / 2,950 ft2
Single Family / Built: 1958
166
2543 Oakwood Drive, Olympia Fields, Illinois 60461
For Sale
$284,000
3 beds / 2.0 baths / 1,619 ft2
Single Family / Built: 1954
95
Nearby Sold Comparables
20616 Corinth Road, Olympia Fields, Illinois 60461

Sold
$139,900
5 beds / 3.2 baths / 3,102 ft2
Single Family / Built: 1974
5614
20616 Corinth Road, Olympia Fields, Illinois 60461
Sold
$300,000
5 beds / 2.2 baths / 3,102 ft2
Single Family / Built: 1974
5476
20608 Corinth Road, Olympia Fields, Illinois 60461
Sold
$189,900
4 beds / 2.1 baths / 1,828 ft2
Single Family / Built: 1966
4199
20611 Corinth Road, Olympia Fields, Illinois 60461
Sold
$135,000
4 beds / 3.0 baths / 2,576 ft2
Single Family / Built: 1959
3169
20633 Promethian Way, Olympia Fields, Illinois 60461
Sold
$0
4 beds / 3.1 baths / 3,808 ft2
Single Family / Built: 1968
5057
20633 Promethian Way, Olympia Fields, Illinois 60461
Sold
$245,000
5 beds / 3.1 baths / 3,808 ft2
Single Family / Built: 1968
3789
Contact Agent
Listing Provided By
Keller Williams Preferred Rlty
