

20616 Kishwaukee Valley Road, Marengo, Illinois 60152
Sorry, we are updating photos, please update this page in 15 minutes
$307,500
|
Sold
|
|
| Status: | Closed |
| Sqft: | 0 |
| Cost/Sqft: | — |
| Beds: | 3 |
| Baths: | 3 |
| Year Built: | 1982 |
| Property Taxes: | $8,425 |
| Days On Market: | 3622 |
| Lot Size: | 10,00 |
Description
It's all about the outside on this property!! Property is zoned A-1, part of the property is currently farmed. 10 acres, Woods for the hunter, Fenced in yard for the dog lover, Room for the Gardener, Quiet and peaceful for the artist. So Many uses. There is a 30x40 pole barn with a 10x15 overhead door, a small wood shed/studio. Beautiful ranch house with two BIG patios for that hot tub, or the outdoor Griller. Home is in great shape, Come and see this property. Estate sale, Property sold as-is.
Property Specifics
| Single Family | |
| — | |
| Bi-Level | |
| 1982 | |
| Full | |
| Brick | |
| Asphalt | |
| — | |
| No | |
| 10 |
| Mc Henry | |
| — | |
| 0 / Not Applicable | |
| None | |
| Private Well | |
| Septic-Private | |
| Central Air | |
| Natural Gas, Forced Air | |
| 09402749 | |
| 1101300011 |
Property History
| DATE: | EVENT: | PRICE: | SOURCE: |
|---|---|---|---|
| 31 Jan, 2017 | Sold | $307,500 | MRED MLS |
| 15 Dec, 2016 | Under contract | $280,000 | MRED MLS |
| 9 Dec, 2016 | Listed for sale | $280,000 | MRED MLS |
| 26 Feb, 2020 | Sold | $388,000 | MRED MLS |
| 31 Jan, 2020 | Under contract | $387,900 | MRED MLS |
| 17 Jan, 2020 | Listed for sale | $387,900 | MRED MLS |
| 19 Nov, 2021 | Sold | $465,000 | MRED MLS |
| 20 Oct, 2021 | Under contract | $497,000 | MRED MLS |
| 30 Sep, 2021 | Listed for sale | $497,000 | MRED MLS |
Some photos of this home have been virtually staged.
Sorry, we are updating photos, please update this page in 15 minutesRoom Specifics
All Bedroom Info:
Total Bedrooms: 3
Bedrooms Above Ground: 3
Bedrooms Below Ground: 0
Total Bedrooms: 3
Bedrooms Above Ground: 3
Bedrooms Below Ground: 0
Second Bedroom Info:
Dimensions: —
Location: —Dimensions: —
Floor Type: Hardwood
Third Bedroom Info:
Dimensions: —
Location: —Dimensions: —
Floor Type: Hardwood
Bathroom Info:
Full Bathrooms: 3
Partial Bathrooms: 1Full Bathrooms: 3
Bathroom Amenities: Separate Shower
Bathroom in Basement: 0
Dining Room Info:
Dimensions: —
Location: —Dimensions: —
Floor Type: Ceramic Tile
Kitchen Info:
Dimensions: —
Location: —Dimensions: —
Floor Type: Other
Features: Eating Area-Breakfast Bar, Eating Area-Table Space, Pantry-Butler, Pantry-Closet
Living Room Info:
Dimensions: —
Location: —Dimensions: —
Floor Type: Hardwood
Family Room Info:
Dimensions: —
Location: —Dimensions: —
Floor Type: Ceramic Tile
Additional Rooms Info:
Rooms: No additional rooms
Basement: FullRooms: No additional rooms
Other Specifics
| 2 | |
| Concrete Perimeter | |
| Garage | |
| — | |
| — | |
| — | |
| Balcony, Deck, Patio, Porch | |
| Fenced Yard, Horses Allowed, Pond(s), Wooded | |
| 332X1300 | |
| — | |
| Full | |
| Hardwood Floors | |
| Double Oven, Range, Microwave, Dishwasher, Refrigerator, Washer, Dryer | |
| Not in DB | |
| — | |
| — | |
| Wood Burning, Gas Starter |
Tax History
| Year | Property Taxes |
|---|---|
| 2017 | $8,425 |
| 2020 | $9,347 |
| 2021 | $9,389 |
Contact Agent
Nearby Similar Homes
Nearby Sold Comparables
20616 Kishwaukee Valley Road, Marengo, Illinois 60152

Sold
$387,900
3 beds / 2.1 baths / 2,275 ft2
Single Family / Built: 1982
2488
20616 Kishwaukee Valley Road, Marengo, Illinois 60152

Sold
$497,000
3 beds / 2.1 baths / 2,275 ft2
Single Family / Built: 1982
1866
20415 Kishwaukee Valley Road, Marengo, Illinois 60152

Sold
$189,900
3 beds / 2.0 baths / 1,800 ft2
Single Family / Built: 1964
4464
20415 Kishwaukee Valley Road, Marengo, Illinois 60152
Sold
$284,900
3 beds / 2.0 baths / 2,000 ft2
Single Family / Built: 1964
4247
20717 Kishwaukee Valley Road, Marengo, Illinois 60152
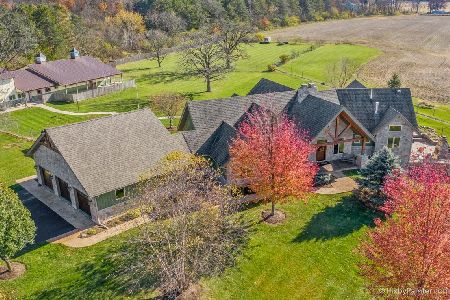
Sold
$1,100,000
4 beds / 3.1 baths / 5,500 ft2
Single Family / Built: 2007
2194
20717 Kishwaukee Valley Road, Marengo, Illinois 60152
Sold
$1,050,000
3 beds / 3.1 baths / 5,500 ft2
Single Family / Built: 2007
3437
Contact Agent
Listing Provided By
Berkshire Hathaway HomeServices Starck Real Estate
