

20620 Primrose Court, Deer Park, Illinois 60010
Subdivision > Deer Path Estates
Sorry, we are updating photos, please update this page in 15 minutes
$440,000
|
Sold
|
|
| Status: | Closed |
| Sqft: | 2,410 |
| Cost/Sqft: | $195 |
| Beds: | 4 |
| Baths: | 3 |
| Year Built: | 1986 |
| Property Taxes: | $9,114 |
| Days On Market: | 5603 |
| Lot Size: | 0,94 |
Description
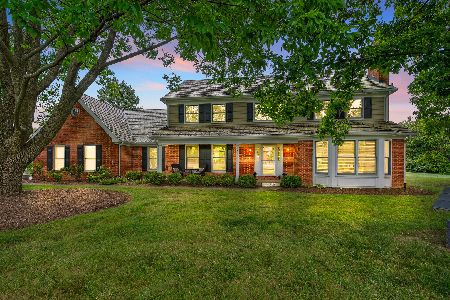
PRICED TO SELL! FABULOUS 4 BDRM, 2.1 BATH COLONIAL ON BEAUTIFULLY LANDSCAPED ACRE LOT. SPACIOUS RMS THRU-OUT. EAT IN KITCHEN BOASTS AN ABUNDANCE OF CABINETS, ISLAND ALL NEW; MICROWAVE, STOVE, DISHWASHER-WARM INVITING FAMILY RM OFF KITCHEN W/WET BAR, FRPLC & BUILT IN BOOK SHELVES. FORMAL LR, DR. MASTERBDRM FEATURES SITTING AREA, LARGE WIC, LUXURY MASTER BATH W/ WP TUB, SEP SHOWER. WALK OUT LL W/FRPLC AWAITS YOUR TOUCH
Property Specifics
| Single Family | |
| — | |
| Colonial | |
| 1986 | |
| Walkout | |
| Cedar | |
| Shake | |
| — | |
| No | |
| 0.94 |
| Lake | |
| Deer Path Estates | |
| 100 / Annual | |
| None | |
| Private Well | |
| Septic-Private | |
| Central Air | |
| Natural Gas, Forced Air | |
| 07838369 | |
| 14322040170000 |
Nearby Schools
| NAME: | DISTRICT: | DISTANCE: | |
|---|---|---|---|
|
Grade School
Arnett C Lines Elementary School |
220 | — | |
|
Middle School
Barrington Middle School-prairie |
220 | Not in DB | |
|
High School
Barrington High School |
220 | Not in DB | |
Property History
| DATE: | EVENT: | PRICE: | SOURCE: |
|---|---|---|---|
| 14 Oct, 2011 | Sold | $440,000 | MRED MLS |
| 26 Aug, 2011 | Under contract | $470,000 | MRED MLS |
| — | Last price change | $485,000 | MRED MLS |
| 21 Jun, 2011 | Listed for sale | $485,000 | MRED MLS |
Sorry, we are updating photos, please update this page in 15 minutes
Room Specifics
All Bedroom Info:
Total Bedrooms: 4
Bedrooms Above Ground: 4
Bedrooms Below Ground: 0
Total Bedrooms: 4
Bedrooms Above Ground: 4
Bedrooms Below Ground: 0
Second Bedroom Info:
Dimensions: —
Location: —Dimensions: —
Floor Type: Carpet
Third Bedroom Info:
Dimensions: —
Location: —Dimensions: —
Floor Type: Carpet
Fourth Bedroom Info:
Dimensions: —
Location: —Dimensions: —
Floor Type: Carpet
Bathroom Info:
Full Bathrooms: 3
Partial Bathrooms: 1Full Bathrooms: 3
Bathroom Amenities: Whirlpool, Separate Shower, Double Sink
Bathroom in Basement: 0
Dining Room Info:
Dimensions: —
Location: —Dimensions: —
Floor Type: Carpet
Kitchen Info:
Dimensions: —
Location: —Dimensions: —
Floor Type: Hardwood
Features: Eating Area-Table Space, Island
Laundry Room Info:
Dimensions: —
Location: —Dimensions: —
Floor Type: Ceramic Tile
Living Room Info:
Dimensions: —
Location: —Dimensions: —
Floor Type: Carpet
Family Room Info:
Dimensions: —
Location: —Dimensions: —
Floor Type: Hardwood
Additional Rooms Info:
Rooms: Mud Room, Screened Porch
Basement: WalkoutRooms: Mud Room, Screened Porch
Other Specifics
| 3 | |
| Concrete Perimeter | |
| Garage | |
| — | |
| — | |
| — | |
| Deck, Porch, Porch Screened | |
| Landscaped | |
| 265X151 | |
| Pull Down Stair | |
| Full | |
| Bar-Wet, Hardwood Floors, First Floor Laundry | |
| Range, Microwave, Dishwasher, Refrigerator, Washer, Dryer, Disposal, Trash Compactor | |
| Not in DB | |
| Tennis Courts, Street Paved | |
| — | |
| Gas Log, Gas Starter, Includes Accessories |
Tax History
| Year | Property Taxes |
|---|---|
| 2011 | $9,114 |
Contact Agent
Nearby Similar Homes
20337 Lea Road, Deer Park, Illinois 60010

For Sale
$1,100,000
4 beds / 3.1 baths / 3,909 ft2
Single Family / Built: 1998
92
52 Deerpath Road, Deer Park, Illinois 60010

For Sale
$529,900
4 beds / 3.0 baths / 2,400 ft2
Single Family / Built: 1960
61
Nearby Sold Comparables
20588 Primrose Court, Deer Park, Illinois 60010

Sold
$525,000
5 beds / 3.1 baths / 5,310 ft2
Single Family / Built: 1987
2739
20633 Primrose Court, Deer Park, Illinois 60010
Sold
$629,000
4 beds / 2.2 baths / 2,950 ft2
Single Family / Built: 1987
4058
20633 Primrose Court, Deer Park, Illinois 60010
Sold
$965,000
4 beds / 2.2 baths / 2,950 ft2
Single Family / Built: 1987
415
20550 Primrose Court, Deer Park, Illinois 60010
Sold
$619,000
5 beds / 3.1 baths / 3,826 ft2
Single Family / Built: 1987
5299
20633 Primrose Court, Deer Park, Illinois 60010

Sold
$850,000
4 beds / 2.2 baths / 2,950 ft2
Single Family / Built: 1987
1701
Contact Agent
Listing Provided By
Prudential American Heritage
