

2063 Hoyne Avenue, Logan Square, Chicago, Illinois 60647


$1,200,000
|
Sold
|
|
| Status: | Closed |
| Sqft: | 3,240 |
| Cost/Sqft: | $386 |
| Beds: | 4 |
| Baths: | 4 |
| Year Built: | 2015 |
| Property Taxes: | $24,781 |
| Days On Market: | 2308 |
| Lot Size: | 0,06 |
Description
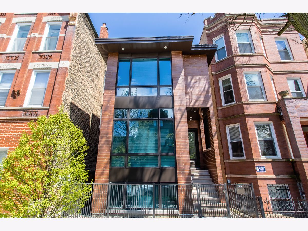
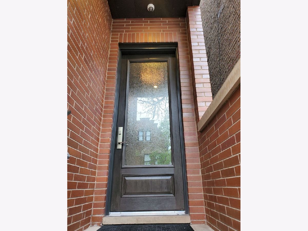
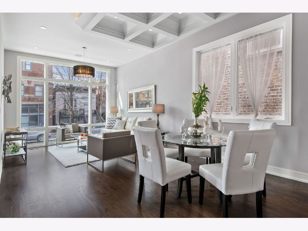
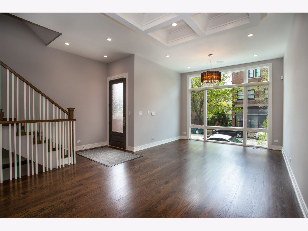
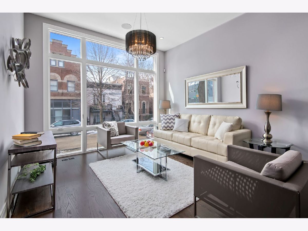
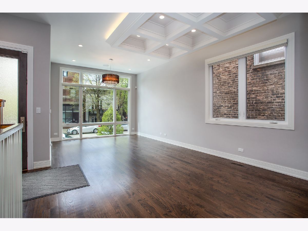
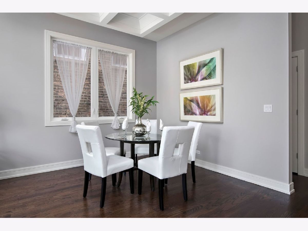
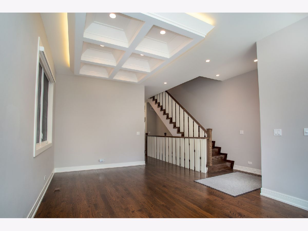
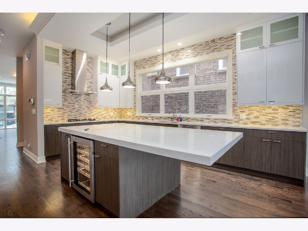
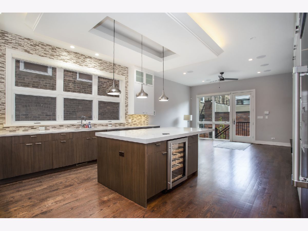
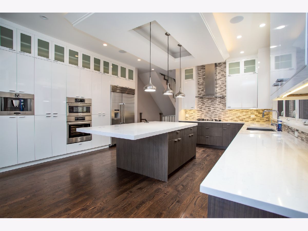
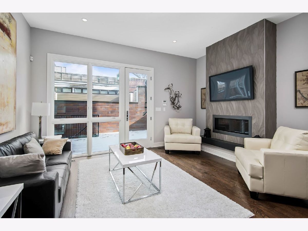
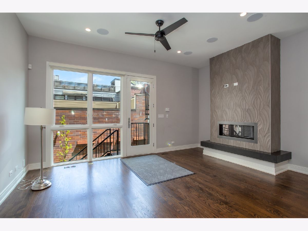
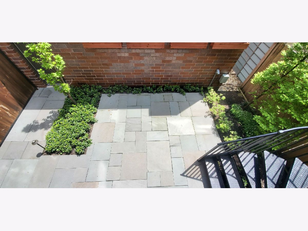
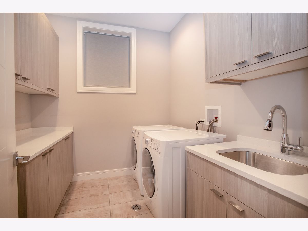
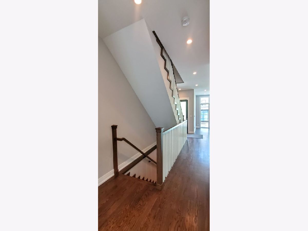
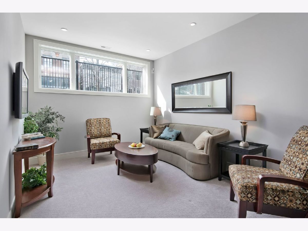
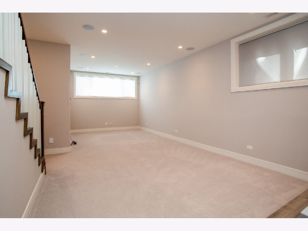
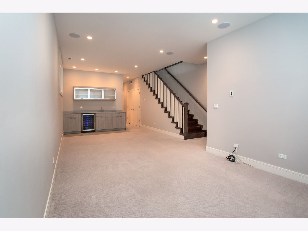
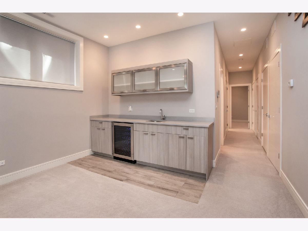
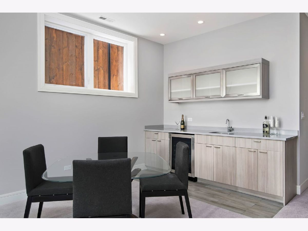
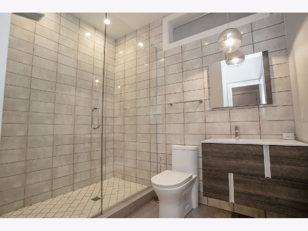
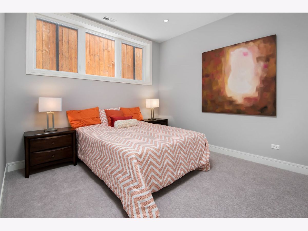
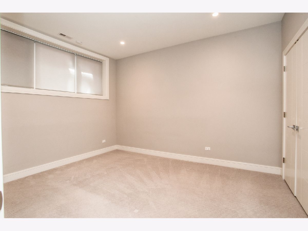
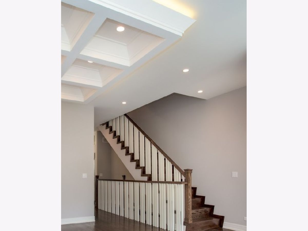
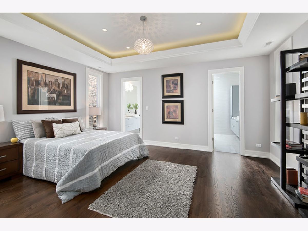
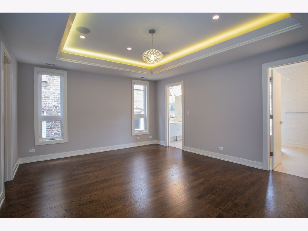
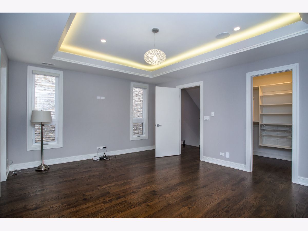
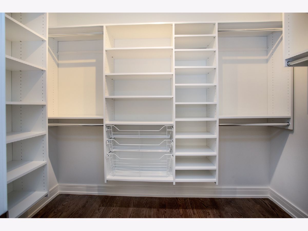
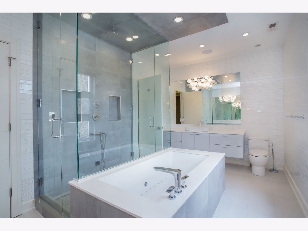
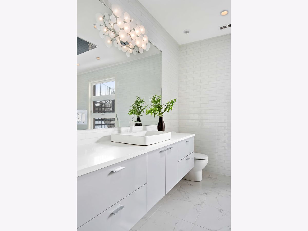
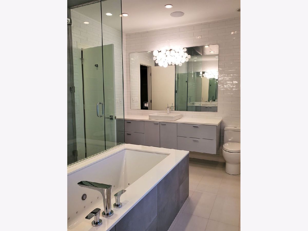
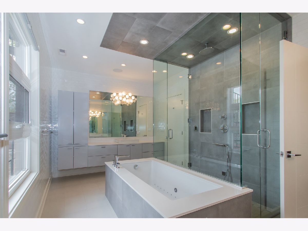
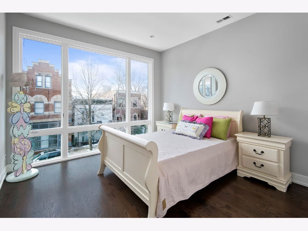
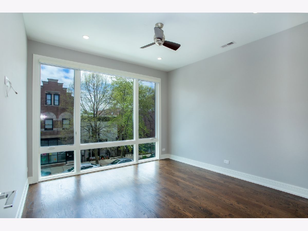
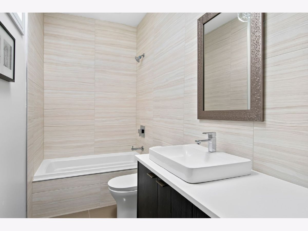
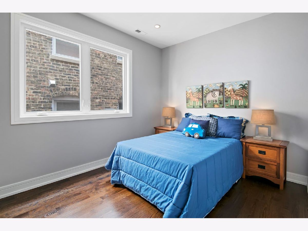
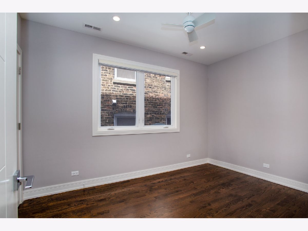
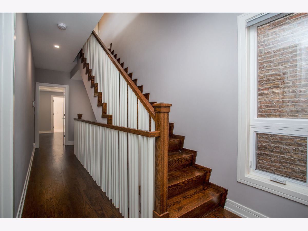
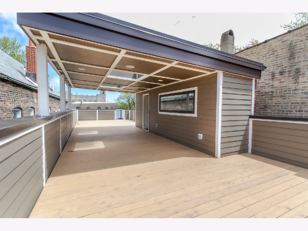
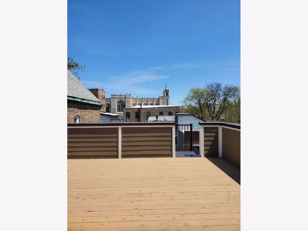
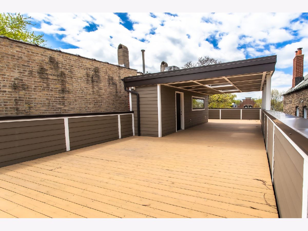
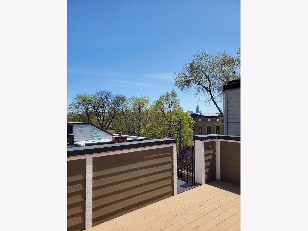
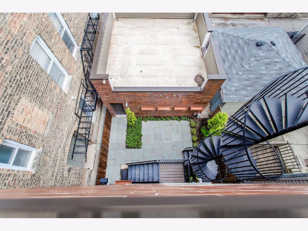
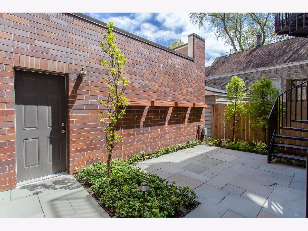
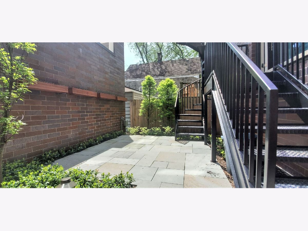
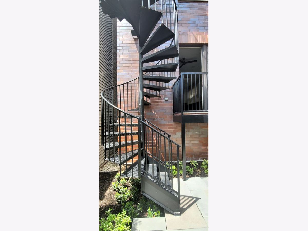
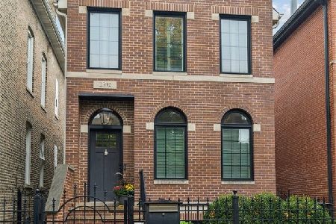
Exquisite All Brick Bucktown Beauty on a charming tree-lined street within minutes walk to Bucktown. Superior quality with every upgraded amenity & architectural detail for the most discriminating buyer. From the brick elevation to the covered front porch, enter through the 8-foot textured glass door with a 3-way security bolt lock. Security camera with a built-in iPad. Ring security. Volume, coffered ceilings, upgraded & indirect lighting, surround sound ceiling speakers, transom windows, and gleaming hardwood flooring. Huge picture windows & transom windows offer natural light. Professional decor in neutral hues. Remote custom blinds and ceiling fans. Honeywell central vac w/electric powerhead, 2 Furnace with Nest controls. April Air on both furnaces. A seamless flow from the open entry through the formal living & dining room into a sensational Kitchen. Endless counter space, massive island w/pendant lighting, peninsula for casual dining. Glass and stone back-splash, custom cabinetry with upper glass. Top of line stainless appliances, Thermadore refrigerator & Bosch double oven. Wine refrigerator. 5 Burner 'Miele' cook-top with hood, wok burner, built-in coffee & latte system. Custom 'Heat & Glow' floor to ceiling fire-pace with porcelain faced tile. 1st fl. laundry with upper & lower cabinets. 6-foot folding table & under-mount sink. Luxury Master bedroom with huge walk-in closet, trayed ceiling with lighting. Spa-like Master Bath with dual entries, dual vanities and glass frameless double shower with tile surround. Separate jetted freestanding tub. Large Bedrooms with built-in closets & ceiling fans. 2nd shared bathroom with double shower. The third level leads to gorgeous roof-garden with spectacular views, covered area with coffered ceiling & skylights. Full finished English basement perfect for in-law arrangement with kitchenette & wine bar, heated floors, spacious living area, full bath and large bedroom. Tankless boiler heating system, 75-gallon water heater, back-up sump,200 AMP service. 2 car garage opens to a totally private court-yard, added fencing & concrete paver patio. Unsurpassed quality with every imaginable amenity and upgrade. An exquisite home in a prime location. Dare to Compare!
Property Specifics
| Single Family | |
| — | |
| Contemporary | |
| 2015 | |
| Full, English | |
| Brick | |
| Rubber | |
| — | |
| No | |
| 0.06 |
| Cook | |
| — | |
| 0 / Not Applicable | |
| None | |
| Public | |
| Public Sewer | |
| Central Air, Zoned | |
| Natural Gas, Radiant, Sep Heating Systems - 2+, Zoned | |
| 10768580 | |
| 14311310070000 |
Property History
| DATE: | EVENT: | PRICE: | SOURCE: |
|---|---|---|---|
| 2 Mar, 2015 | Sold | $430,000 | MRED MLS |
| 28 Jan, 2015 | Under contract | $450,000 | MRED MLS |
| 21 Jan, 2015 | Listed for sale | $450,000 | MRED MLS |
| 3 Feb, 2016 | Sold | $1,350,000 | MRED MLS |
| 9 Dec, 2015 | Under contract | $1,399,000 | MRED MLS |
| 5 Oct, 2015 | Listed for sale | $1,399,000 | MRED MLS |
| 26 Aug, 2020 | Sold | $1,200,000 | MRED MLS |
| 10 Jul, 2020 | Under contract | $1,250,000 | MRED MLS |
| 2 Jul, 2020 | Listed for sale | $1,250,000 | MRED MLS |
Room Specifics
Total Bedrooms: 4
Bedrooms Above Ground: 4
Bedrooms Below Ground: 0
Dimensions: —
Floor Type: Hardwood
Dimensions: —
Floor Type: Hardwood
Dimensions: —
Floor Type: Carpet
Full Bathrooms: 4
Bathroom Amenities: Whirlpool, Separate Shower, Steam Shower, Double Sink
Bathroom in Basement: 1
Dimensions: —
Floor Type: Hardwood
Dimensions: —
Floor Type: Hardwood
Features: Eating Area-Table Space, Island
Dimensions: —
Floor Type: Ceramic Tile
Dimensions: —
Floor Type: Hardwood
Dimensions: —
Floor Type: Hardwood
Rooms: Recreation Room
Other Specifics
| 2 | |
| Concrete Perimeter | |
| Garage | |
| — | |
| — | |
| — | |
| Patio, Roof Deck, Storms/Screens | |
| Fenced Yard | |
| 24 X 100 | |
| — | |
| Full | |
| Bar-Wet, Hardwood Floors | |
| Double Oven, Microwave, Dishwasher, High End Refrigerator, Washer, Dryer, Disposal, Stainless Steel Appliance(s), Wine Refrigerator, Built-In Oven, Range Hood | |
| Not in DB | |
| Curbs, Sidewalks, Street Lights, Street Paved | |
| — | |
| Heatilator |
Tax History
| Year | Property Taxes |
|---|---|
| 2015 | $7,196 |
| 2020 | $24,781 |
Contact Agent
Nearby Similar Homes

Nearby Sold Comparables



Contact Agent
Listing Provided By
Veronica's Realty
