

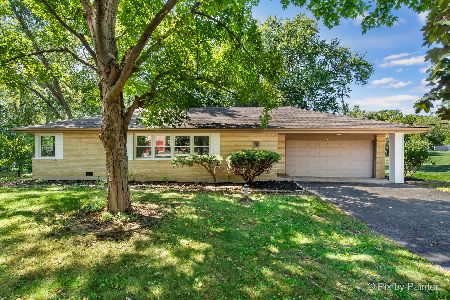
2064 Palatine Road, Inverness, Illinois 60067


$360,000
|
Sold
|
|
| Status: | Closed |
| Sqft: | 1,232 |
| Cost/Sqft: | $304 |
| Beds: | 3 |
| Baths: | 3 |
| Year Built: | 1958 |
| Property Taxes: | $8,906 |
| Days On Market: | 2321 |
| Lot Size: | 0,87 |
Description
Huge private lot in Inverness! Welcome home to this gorgeous 4-bedroom 3-bathroom ranch where nothing has been left untouched. Brand new floors throughout the living space. New carpet in the bedrooms and finished basement. Fresh paint throughout. New light fixtures. Updated kitchen with new cabinets, granite countertops, updated backsplash, and brand new stainless appliances. Bathrooms have been redone with new floors, vanities and tile work. Everything has been done so all you need to do is move right in! Great location close to parks, schools, shopping and entertainment. Top rated Marion Jordan Elementary and Fremd High School!
Property Specifics
| Single Family | |
| — | |
| Ranch | |
| 1958 | |
| Full | |
| Wood Siding | |
| Asphalt | |
| — | |
| No | |
| 0.87 |
| Cook | |
| — | |
| — / Not Applicable | |
| None | |
| Private Well | |
| Septic-Private | |
| Central Air | |
| Natural Gas, Forced Air | |
| 10773509 | |
| 02173080390000 |
Nearby Schools
| NAME: | DISTRICT: | DISTANCE: | |
|---|---|---|---|
|
Grade School
Marion Jordan Elementary School |
15 | — | |
|
Middle School
Walter R Sundling Junior High Sc |
15 | Not in DB | |
|
High School
Wm Fremd High School |
211 | Not in DB | |
Property History
| DATE: | EVENT: | PRICE: | SOURCE: |
|---|---|---|---|
| 19 Aug, 2020 | Sold | $360,000 | MRED MLS |
| 12 Jul, 2020 | Under contract | $375,000 | MRED MLS |
| 8 Jul, 2020 | Listed for sale | $375,000 | MRED MLS |


Room Specifics
All Bedroom Info:
Total Bedrooms: 4
Bedrooms Above Ground: 3
Bedrooms Below Ground: 1
Total Bedrooms: 4
Bedrooms Above Ground: 3
Bedrooms Below Ground: 1
Second Bedroom Info:
Dimensions: —
Location: —Dimensions: —
Floor Type: Wood Laminate
Third Bedroom Info:
Dimensions: —
Location: —Dimensions: —
Floor Type: Wood Laminate
Fourth Bedroom Info:
Dimensions: —
Location: —Dimensions: —
Floor Type: Carpet
Bathroom Info:
Full Bathrooms: 3
Partial Bathrooms: 0Full Bathrooms: 3
Bathroom Amenities: —
Bathroom in Basement: 1
Dining Room Info:
Dimensions: —
Location: —Dimensions: —
Floor Type: Wood Laminate
Kitchen Info:
Dimensions: —
Location: —Dimensions: —
Floor Type: Wood Laminate
Features: Island
Laundry Room Info:
Dimensions: —
Location: —Dimensions: —
Floor Type: Other
Living Room Info:
Dimensions: —
Location: —Dimensions: —
Floor Type: Wood Laminate
Family Room Info:
Dimensions: —
Location: —Dimensions: —
Floor Type: Carpet
Additional Rooms Info:
Rooms: Utility Room-Lower Level
Basement: FullRooms: Utility Room-Lower Level
Other Specifics
| 2 | |
| Concrete Perimeter | |
| Garage | |
| — | |
| — | |
| — | |
| Deck | |
| — | |
| 0.874 | |
| Pull Down Stair,Unfinished | |
| Full | |
| — | |
| Range, Microwave, Dishwasher, Refrigerator, Disposal | |
| Not in DB | |
| — | |
| — | |
| — |
Tax History
| Year | Property Taxes |
|---|---|
| 2020 | $8,906 |
Contact Agent
Nearby Similar Homes
2215 Palatine Road, Inverness, Illinois 60067
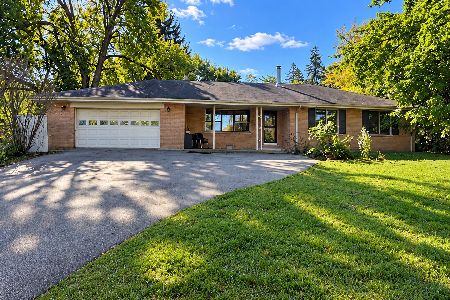
For Sale
$399,900
3 beds / 2.1 baths / 1,967 ft2
Single Family / Built: 1958
23
14 Carnoustie Lane, Inverness, Illinois 60067
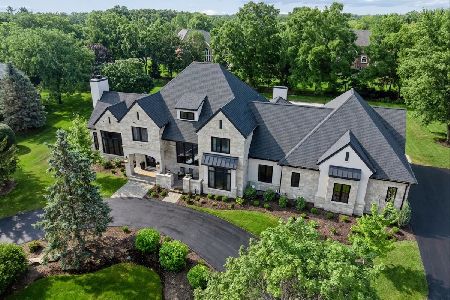
For Sale
$2,750,000
4 beds / 5.1 baths / 6,093 ft2
Single Family / Built: 2022
51
1986 Camphill Circle, Inverness, Illinois 60067
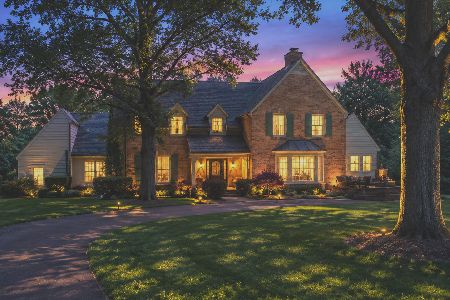
For Sale
$1,400,000
5 beds / 3.2 baths / 4,905 ft2
Single Family / Built: 1969
102
354 Ela Road, Inverness, Illinois 60067

For Sale
$660,000
6 beds / 3.0 baths / 3,160 ft2
Single Family / Built: 1833
33
223 Highland Road, Inverness, Illinois 60067

For Sale
$1,670,000
4 beds / 3.2 baths / 5,800 ft2
Single Family / Built: 2007
31

Nearby Sold Comparables
2068 Palatine Road, Inverness, Illinois 60067

Sold
$169,900
3 beds / 1.0 baths / 1,155 ft2
Single Family / Built: 1966
5802
2068 Palatine Road, Inverness, Illinois 60067
Sold
$275,000
3 beds / 2.0 baths / 0 ft2
Single Family / Built: 1968
4622
70 Ela Road, Inverness, Illinois 60067
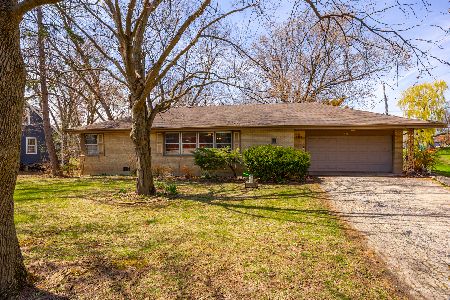
Sold
$364,900
3 beds / 2.0 baths / 1,608 ft2
Single Family / Built: 1960
553
70 Ela Road, Inverness, Illinois 60067
Sold
$479,500
3 beds / 3.0 baths / 1,608 ft2
Single Family / Built: 1960
428
2179 Sunset Drive, Inverness, Illinois 60067
Sold
$999,000
5 beds / 4.1 baths / 4,100 ft2
Single Family / Built: 2004
7170
100 Ela Road, Inverness, Illinois 60067
Sold
$375,900
3 beds / 2.1 baths / 2,407 ft2
Single Family / Built: 1981
2739
Contact Agent
Listing Provided By
Compass
