

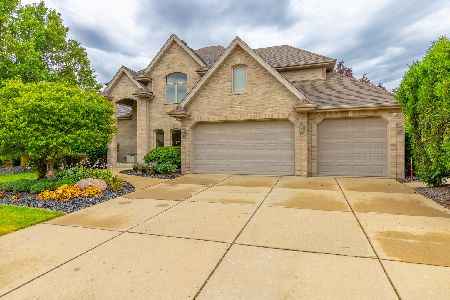
20640 Lennon Drive, Frankfort, Illinois 60423
Subdivision > Walnut Creek
Sorry, we are updating photos, please update this page in 15 minutes
$490,000
|
Sold
|
|
| Status: | Closed |
| Sqft: | 3,400 |
| Cost/Sqft: | $156 |
| Beds: | 4 |
| Baths: | 4 |
| Year Built: | 2008 |
| Property Taxes: | $11,953 |
| Days On Market: | 5142 |
| Lot Size: | 0,52 |
Description
Breathtaking home, out of the pages of a magazine! Unique open floor plan has amazing flow. Main floor 10 ft ceilings, 8 ft solid mahogany doors, gorgeous crown molding. 2 sided fireplace for family room & breakfast area. Recently finished lower level with separate kitchen area for entertaining & additional full bath. No building in back area for complete privacy. Underground sprinklers and oversized patio. Must see!
Property Specifics
| Single Family | |
| — | |
| Contemporary | |
| 2008 | |
| Full | |
| Brick | |
| Asphalt | |
| — | |
| No | |
| 0.52 |
| Will | |
| Walnut Creek | |
| 0 / Not Applicable | |
| None | |
| Community Well | |
| Public Sewer | |
| Central Air, Zoned | |
| Natural Gas, Forced Air | |
| 08175710 | |
| 1909143010440000 |
Property History
| DATE: | EVENT: | PRICE: | SOURCE: |
|---|---|---|---|
| 26 Dec, 2012 | Sold | $490,000 | MRED MLS |
| 6 Nov, 2012 | Under contract | $529,900 | MRED MLS |
| — | Last price change | $549,900 | MRED MLS |
| 5 Oct, 2012 | Listed for sale | $549,900 | MRED MLS |
| 30 Jul, 2018 | Sold | $513,000 | MRED MLS |
| 20 Jun, 2018 | Under contract | $535,000 | MRED MLS |
| 31 May, 2018 | Listed for sale | $535,000 | MRED MLS |
Sorry, we are updating photos, please update this page in 15 minutes
Room Specifics
All Bedroom Info:
Total Bedrooms: 4
Bedrooms Above Ground: 4
Bedrooms Below Ground: 0
Total Bedrooms: 4
Bedrooms Above Ground: 4
Bedrooms Below Ground: 0
Second Bedroom Info:
Dimensions: —
Location: —Dimensions: —
Floor Type: Carpet
Third Bedroom Info:
Dimensions: —
Location: —Dimensions: —
Floor Type: Carpet
Fourth Bedroom Info:
Dimensions: —
Location: —Dimensions: —
Floor Type: Carpet
Bathroom Info:
Full Bathrooms: 4
Partial Bathrooms: 1Full Bathrooms: 4
Bathroom Amenities: Whirlpool, Separate Shower
Bathroom in Basement: 1
Dining Room Info:
Dimensions: —
Location: —Dimensions: —
Floor Type: Hardwood
Kitchen Info:
Dimensions: —
Location: —Dimensions: —
Floor Type: Hardwood
Features: Eating Area-Breakfast Bar, Eating Area-Table Space, Island, Pantry-Closet, Pantry-Walk-in
Laundry Room Info:
Dimensions: —
Location: —Dimensions: —
Floor Type: Ceramic Tile
Living Room Info:
Dimensions: —
Location: —Dimensions: —
Floor Type: Hardwood
Family Room Info:
Dimensions: —
Location: —Dimensions: —
Floor Type: Hardwood
Additional Rooms Info:
Rooms: Bonus Room, Recreation Room
Basement: FullRooms: Bonus Room, Recreation Room
Other Specifics
| 3 | |
| Concrete Perimeter | |
| Garage | |
| — | |
| — | |
| — | |
| Patio, Porch | |
| Landscaped | |
| 90 X 250 | |
| — | |
| Full | |
| Vaulted/Cathedral Ceilings, Hardwood Floors, First Floor Bedroom, First Floor Laundry, First Floor Full Bath | |
| Double Oven, Range, Microwave, Dishwasher, Refrigerator, Disposal, Stainless Steel Appliance(s) | |
| Not in DB | |
| Sidewalks, Street Lights, Street Paved | |
| — | |
| Double Sided, Attached Fireplace Doors/Screen, Gas Log, Gas Starter |
Tax History
| Year | Property Taxes |
|---|---|
| 2012 | $11,953 |
| 2018 | $15,872 |
Contact Agent
Nearby Similar Homes
20642 Orchard Court, Frankfort, Illinois 60423
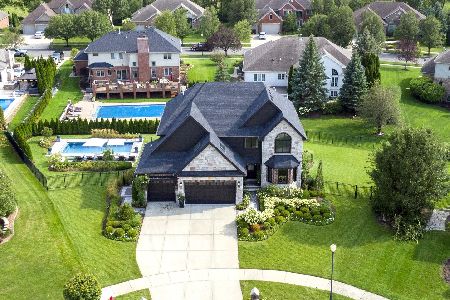
For Sale
$935,000
4 beds / 3.1 baths / 4,022 ft2
Single Family / Built: 2015
12
8675 Hotchkiss Drive, Frankfort, Illinois 60423
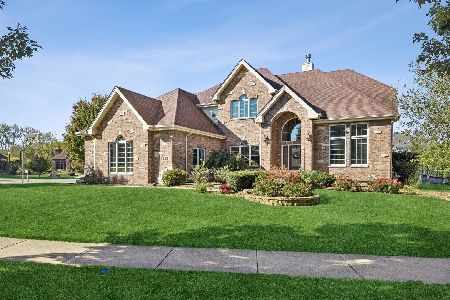
For Sale
$565,000
4 beds / 3.1 baths / 3,415 ft2
Single Family / Built: 2006
27
20507 Magnolia Court, Frankfort, Illinois 60423
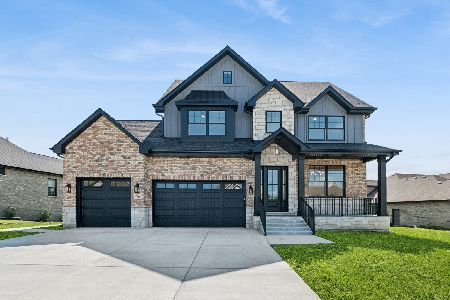
For Sale
$1,249,000
5 beds / 3.1 baths / 3,423 ft2
Single Family / Built: 2026
39
20249 Pepperwood Court, Frankfort, Illinois 60423
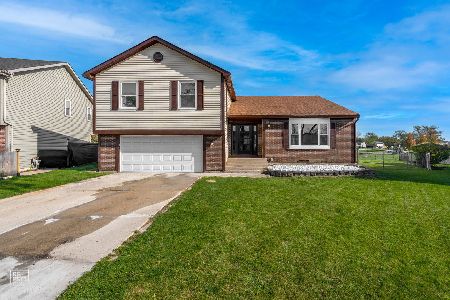
For Sale
$509,900
4 beds / 3.1 baths / 2,900 ft2
Single Family / Built: 1978
8
Nearby Sold Comparables
20654 Lennon Drive, Frankfort, Illinois 60423

Sold
$399,900
4 beds / 3.1 baths / 3,000 ft2
Single Family / Built: 2004
3977
20682 Lennon Drive, Frankfort, Illinois 60423
Sold
$489,900
5 beds / 5.0 baths / 4,000 ft2
Single Family / Built: 2006
4708
Contact Agent
Listing Provided By
Coldwell Banker Residential
