

20637 Lennon Drive, Frankfort, Illinois 60423
Subdivision > Walnut Creek
Sorry, we are updating photos, please update this page in 15 minutes
$363,000
|
Sold
|
|
| Status: | Closed |
| Sqft: | 2,393 |
| Cost/Sqft: | $155 |
| Beds: | 3 |
| Baths: | 3 |
| Year Built: | 2004 |
| Property Taxes: | $10,656 |
| Days On Market: | 4239 |
| Lot Size: | 0,00 |
Description
~BEAUTIFUL ALL BRICK RANCH W/OPEN FLOOR PLAN IN WALNUT CREEK ~HOME FEATURES DRAMATIC CEILINGS THROUGHOUT THE FOYER, D.R & F.R WITH A 2 STORY FIREPLACE. SPACIOUS KITCHEN~ GRANITE, STAINLESS STEEL APPL, HARDWOOD, BUTLERS PANTRY, BREAKFAST BAR & EATING AREA, DOOR LEADING OUT TO THE VERANDA W/FANS. LARGE MASTER SUITE W/WALK IN CLOSET & BATH. FINISHED BASEMENT, KITCHEN, REC RM & STORAGE GALORE. LARGE NEWLY FENCED YARD
Property Specifics
| Single Family | |
| — | |
| — | |
| 2004 | |
| Full | |
| Brick | |
| Asphalt | |
| RANCH | |
| No | |
| 0 |
| Will | |
| Walnut Creek | |
| 0 / Not Applicable | |
| None | |
| Community Well | |
| Public Sewer | |
| Central Air | |
| Natural Gas | |
| 08874000 | |
| 1909143030220000 |
Nearby Schools
| NAME: | DISTRICT: | DISTANCE: | |
|---|---|---|---|
|
High School
Lincoln-way North High School |
210 | Not in DB | |
Property History
| DATE: | EVENT: | PRICE: | SOURCE: |
|---|---|---|---|
| 3 Dec, 2012 | Sold | $345,000 | MRED MLS |
| 15 Oct, 2012 | Under contract | $369,500 | MRED MLS |
| — | Last price change | $369,900 | MRED MLS |
| 7 Jun, 2012 | Listed for sale | $389,900 | MRED MLS |
| 15 May, 2015 | Sold | $363,000 | MRED MLS |
| 2 Apr, 2015 | Under contract | $369,900 | MRED MLS |
| 27 Mar, 2015 | Listed for sale | $369,900 | MRED MLS |
Sorry, we are updating photos, please update this page in 15 minutes
Room Specifics
All Bedroom Info:
Total Bedrooms: 3
Bedrooms Above Ground: 3
Bedrooms Below Ground: 0
Total Bedrooms: 3
Bedrooms Above Ground: 3
Bedrooms Below Ground: 0
Second Bedroom Info:
Dimensions: —
Location: —Dimensions: —
Floor Type: Carpet
Third Bedroom Info:
Dimensions: —
Location: —Dimensions: —
Floor Type: Carpet
Bathroom Info:
Full Bathrooms: 3
Partial Bathrooms: 1Full Bathrooms: 3
Bathroom Amenities: Whirlpool, Separate Shower, Double Sink
Bathroom in Basement: 0
Dining Room Info:
Dimensions: —
Location: —Dimensions: —
Floor Type: Hardwood
Kitchen Info:
Dimensions: —
Location: —Dimensions: —
Floor Type: Hardwood
Features: Eating Area-Breakfast Bar, Eating Area-Table Space, Pantry-Butler, Pantry-Closet
Family Room Info:
Dimensions: —
Location: —Dimensions: —
Floor Type: Hardwood
Additional Rooms Info:
Rooms: Kitchen, Eating Area, Foyer, Recreation Room
Basement: FullRooms: Kitchen, Eating Area, Foyer, Recreation Room
Other Specifics
| 2.5 | |
| Concrete Perimeter | |
| Garage | |
| — | |
| — | |
| — | |
| Porch | |
| Fenced Yard, Landscaped | |
| 90X150 | |
| Unfinished | |
| Full | |
| Vaulted/Cathedral Ceilings, Bar-Dry, Hardwood Floors, First Floor Bedroom, First Floor Laundry, First Floor Full Bath | |
| Range, Microwave, Dishwasher, Refrigerator, Washer, Dryer, Disposal, Stainless Steel Appliance(s) | |
| Not in DB | |
| Sidewalks, Street Lights, Street Paved | |
| — | |
| — |
Tax History
| Year | Property Taxes |
|---|---|
| 2012 | $10,029 |
| 2015 | $10,656 |
Contact Agent
Nearby Similar Homes
20642 Orchard Court, Frankfort, Illinois 60423
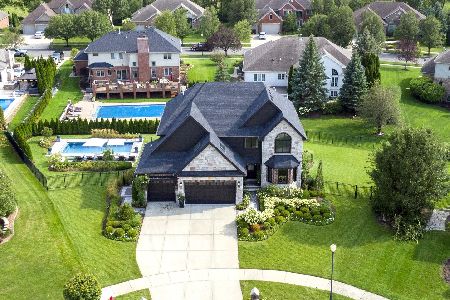
For Sale
$935,000
4 beds / 3.1 baths / 4,022 ft2
Single Family / Built: 2015
12
8675 Hotchkiss Drive, Frankfort, Illinois 60423
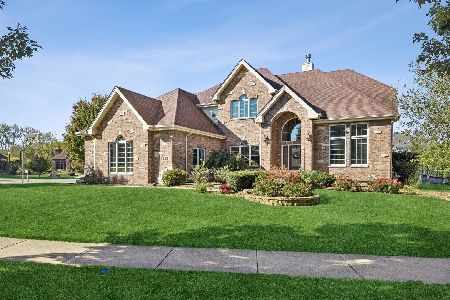
For Sale
$565,000
4 beds / 3.1 baths / 3,415 ft2
Single Family / Built: 2006
27
20507 Magnolia Court, Frankfort, Illinois 60423
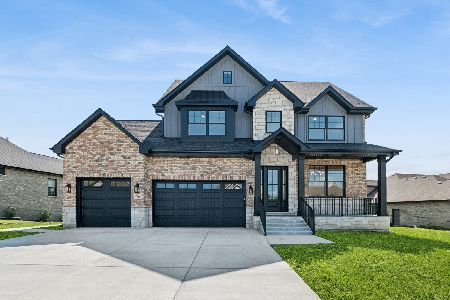
For Sale
$1,249,000
5 beds / 3.1 baths / 3,423 ft2
Single Family / Built: 2026
39
Nearby Sold Comparables

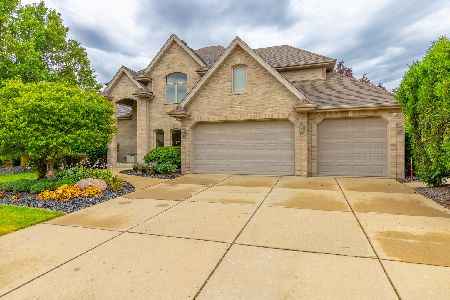
Contact Agent
Listing Provided By
Murphy Real Estate Grp
