

20660 Timber Mill Drive, Frankfort, Illinois 60423


$275,000
|
Sold
|
|
| Status: | Closed |
| Sqft: | 1,831 |
| Cost/Sqft: | $150 |
| Beds: | 3 |
| Baths: | 2 |
| Year Built: | 1992 |
| Property Taxes: | $7,228 |
| Days On Market: | 1936 |
| Lot Size: | 0,00 |
Description
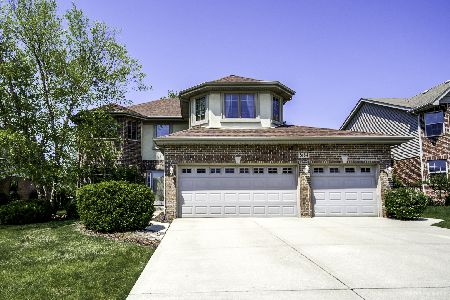
Nestled on an oversized, corner lot, this exceptional residence has been impeccably maintained. The welcoming foyer opens into a home that shows an apparent pride of ownership throughout. The large living room and formal dining room combo is the perfect place for entertaining. Nice sized Kitchen with dinette offers ample counter and cabinet space and includes all appliances(dishwasher replaced 2021). Master bedroom with large walk-in closet and access to shared master bath. Two additional bedrooms feature ample closet space. Laundry/utility room offers full size washer(2019) and dryer, great storage options and access to basement. Comfortable family room leads to a fantastic sun room which is the perfect place to unwind. Newer cedar fence(2016) surrounds beautiful and expansive backyard. Garage offers room for 2 cars. Relocating sellers hate to leave this lovely home in prime area of Frankfort. Schedule your appointment for a private tour of this wonderful offering in this price point today! BRAND NEW ROOF(2021)!! NEW FRONT PORCH & SIDEWALK(2019)!! NEW WATER HEATER(2016)!! NEW CARPET IN BEDROOMS 2 & 3, LANDING & STAIRS(2016)!! MASTER BATH UPDATED(2021)!! And so much more!! Property is being sold As-Is.
Property Specifics
| Single Family | |
| — | |
| — | |
| 1992 | |
| Partial | |
| Vinyl Siding | |
| Asphalt | |
| — | |
| No | |
| — |
| Will | |
| Rainford Farms | |
| — / Not Applicable | |
| None | |
| Public | |
| Public Sewer | |
| Central Air | |
| Natural Gas | |
| 11151326 | |
| 0914413004000000 |
Property History
| DATE: | EVENT: | PRICE: | SOURCE: |
|---|---|---|---|
| 27 Aug, 2021 | Sold | $275,000 | MRED MLS |
| 13 Jul, 2021 | Under contract | $275,000 | MRED MLS |
| 9 Jul, 2021 | Listed for sale | $275,000 | MRED MLS |


Room Specifics
Total Bedrooms: 3
Bedrooms Above Ground: 3
Bedrooms Below Ground: 0
Dimensions: —
Floor Type: Carpet
Dimensions: —
Floor Type: Carpet
Full Bathrooms: 2
Bathroom Amenities: —
Bathroom in Basement: 0
Dimensions: —
Floor Type: Carpet
Dimensions: —
Floor Type: Carpet
Rooms: Sun Room
Other Specifics
| 2 | |
| — | |
| Garage | |
| — | |
| — | |
| — | |
| — | |
| — | |
| 13994 | |
| Full | |
| — | |
| Vaulted/Cathedral Ceilings, Wood Laminate Floors, Walk-In Closet(s), Some Carpeting, Some Window Treatmnt, Dining Combo, Drapes/Blinds | |
| Range, Microwave, Dishwasher, Refrigerator, Washer, Dryer | |
| Not in DB | |
| — | |
| — | |
| — |
Tax History
| Year | Property Taxes |
|---|---|
| 2021 | $7,228 |
Contact Agent
Nearby Similar Homes
Nearby Sold Comparables


Contact Agent
Listing Provided By
Realty Executives Elite
