

8204 Rosebury Drive, Frankfort, Illinois 60423
Subdivision > White Oak Estates
Sorry, we are updating photos, please update this page in 15 minutes
$250,000
|
Sold
|
|
| Status: | Closed |
| Sqft: | 2,609 |
| Cost/Sqft: | $103 |
| Beds: | 4 |
| Baths: | 3 |
| Year Built: | 2006 |
| Property Taxes: | $8,782 |
| Days On Market: | 4927 |
| Lot Size: | 0,00 |
Description
This is a Fannie Mae HomePath property. Purchase this property for as little as 3% down. Approved HomePath Renovation Financing. Contemporary design 4 bedroom, 3 bath home in White Oak Estates. Unique floor plan designed for the expanding family. Huge kitchen with ample cabinetry. Nice room sizes. Great fenced in back yard.
Property Specifics
| Single Family | |
| — | |
| Contemporary | |
| 2006 | |
| Partial | |
| Vinyl Siding, Brick | |
| Asphalt | |
| — | |
| No | |
| — |
| Will | |
| White Oak Estates | |
| 120 / Annual | |
| Other | |
| Public | |
| Public Sewer, Sewer-Storm | |
| Central Air | |
| Natural Gas, Forced Air | |
| 08330807 | |
| 1909232040060000 |
Property History
| DATE: | EVENT: | PRICE: | SOURCE: |
|---|---|---|---|
| 26 Jul, 2013 | Sold | $250,000 | MRED MLS |
| 4 Jun, 2013 | Under contract | $269,999 | MRED MLS |
| — | Last price change | $278,100 | MRED MLS |
| 1 May, 2013 | Listed for sale | $278,100 | MRED MLS |
| 17 Nov, 2016 | Sold | $329,000 | MRED MLS |
| 10 Oct, 2016 | Under contract | $334,900 | MRED MLS |
| 3 Oct, 2016 | Listed for sale | $334,900 | MRED MLS |
| 25 Sep, 2024 | Sold | $475,000 | MRED MLS |
| 11 Aug, 2024 | Under contract | $475,000 | MRED MLS |
| — | Last price change | $498,000 | MRED MLS |
| 3 Jul, 2024 | Listed for sale | $525,000 | MRED MLS |
| 20 Sep, 2026 | Under contract | $509,900 | MRED MLS |
| — | Last price change | $514,900 | MRED MLS |
| 12 Aug, 2026 | Listed for sale | $514,900 | MRED MLS |
Sorry, we are updating photos, please update this page in 15 minutes
Room Specifics
All Bedroom Info:
Total Bedrooms: 4
Bedrooms Above Ground: 4
Bedrooms Below Ground: 0
Total Bedrooms: 4
Bedrooms Above Ground: 4
Bedrooms Below Ground: 0
Second Bedroom Info:
Dimensions: —
Location: —Dimensions: —
Floor Type: Carpet
Third Bedroom Info:
Dimensions: —
Location: —Dimensions: —
Floor Type: Carpet
Fourth Bedroom Info:
Dimensions: —
Location: —Dimensions: —
Floor Type: Carpet
Bathroom Info:
Full Bathrooms: 3
Partial Bathrooms: 0Full Bathrooms: 3
Bathroom Amenities: Whirlpool, Separate Shower
Bathroom in Basement: 0
Dining Room Info:
Dimensions: —
Location: —Dimensions: —
Floor Type: Carpet
Kitchen Info:
Dimensions: —
Location: —Dimensions: —
Floor Type: Ceramic Tile
Features: Eating Area-Table Space
Laundry Room Info:
Dimensions: —
Location: —Dimensions: —
Floor Type: Ceramic Tile
Living Room Info:
Dimensions: —
Location: —Dimensions: —
Floor Type: Carpet
Family Room Info:
Dimensions: —
Location: —Dimensions: —
Floor Type: Carpet
Additional Rooms Info:
Rooms: No additional rooms
Basement: PartialRooms: No additional rooms
Other Specifics
| 3 | |
| Concrete Perimeter | |
| Garage | |
| — | |
| — | |
| — | |
| Patio | |
| Fenced Yard | |
| 70 X 145 | |
| — | |
| Full | |
| Vaulted/Cathedral Ceilings, Skylight(s) | |
| Range, Microwave, Dishwasher, Disposal | |
| Not in DB | |
| — | |
| — | |
| Attached Fireplace Doors/Screen, Gas Starter, Heatilator |
Tax History
| Year | Property Taxes |
|---|---|
| 2013 | $8,782 |
| 2016 | $7,378 |
| 2024 | $10,094 |
| 2026 | $10,452 |
Contact Agent
Nearby Similar Homes
8204 Rosebury Drive, Frankfort, Illinois 60423
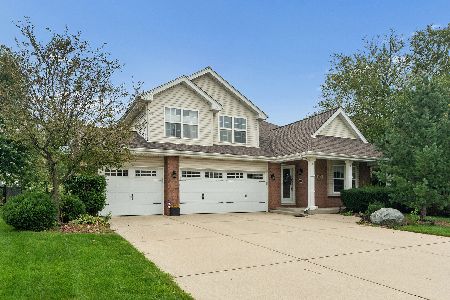
For Sale
$509,900
4 beds / 3.0 baths / 2,810 ft2
Single Family / Built: 2006
76
20532 Timber Mill Drive, Frankfort, Illinois 60423
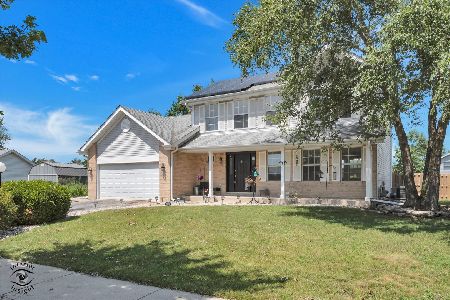
For Sale
$410,000
3 beds / 2.1 baths / 1,906 ft2
Single Family / Built: 1993
75
20247 Lismore Circle, Frankfort, Illinois 60423
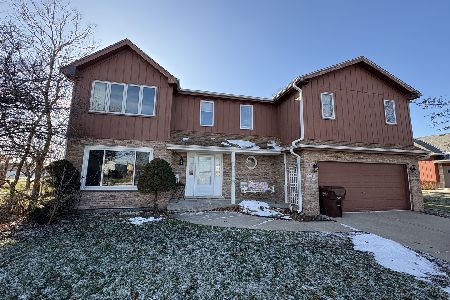
Short Sale
$325,000
4 beds / 2.1 baths / 2,058 ft2
Single Family / Built: 1993
66
Nearby Sold Comparables
8204 Rosebury Drive, Frankfort, Illinois 60423

Sold
$475,000
4 beds / 3.0 baths / 2,810 ft2
Single Family / Built: 2006
846
8204 Rosebury Drive, Frankfort, Illinois 60423

Sold
$334,900
4 beds / 3.0 baths / 2,609 ft2
Single Family / Built: 2006
3676
8164 Rosebury Street, Frankfort, Illinois 60423
Sold
$350,000
4 beds / 3.0 baths / 2,800 ft2
Single Family / Built: 2005
4998
8164 Rosebury Drive, Frankfort, Illinois 60423
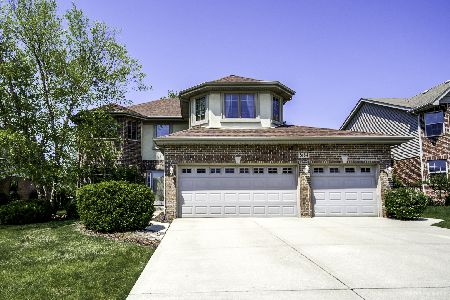
Sold
$519,000
4 beds / 3.0 baths / 2,800 ft2
Single Family / Built: 2005
894
8216 Rosebury Drive, Frankfort, Illinois 60423
Sold
$374,900
4 beds / 3.0 baths / 2,894 ft2
Single Family / Built: 2005
2653
8211 Rosebury Drive, Frankfort, Illinois 60423
Sold
$390,000
5 beds / 3.0 baths / 3,451 ft2
Single Family / Built: 2006
4502
Contact Agent
Listing Provided By
Coldwell Banker Residential
