

2067 Butternut Lane, Northbrook, Illinois 60062
Subdivision > Southbridge Commons
Sorry, we are updating photos, please update this page in 15 minutes
$700,000
|
Sold
|
|
| Status: | Closed |
| Sqft: | 0 |
| Cost/Sqft: | — |
| Beds: | 4 |
| Baths: | 3 |
| Year Built: | 1965 |
| Property Taxes: | $8,802 |
| Days On Market: | 6425 |
| Lot Size: | 0,31 |
Description
FINALLY, ONE OF THE LARGEST HOMES BUILT IN SOUTHBRIDGE COMMONS ON A CHOICE INTERIOR LOT! ATTRACTIVE EXT W/BRICK WALKS & LNDSCPNG. REFINISHED WOOD FLRS,NEW DECOR. UPDATED KIT W/WHITE CABS,GRANITE CNTRS & BAY WNDW OPENS TO FAM RM W/BRKFST BAR. MBRM W/SITTING RM. LG FIN BSMT. ZONED HVAC. BEAUT YD W/DECK. EXT PAINTED '08. WALK TO GBN & MAPLE OVER WALKING BRIDGE AT END OF LANE. ENJOY THE NEIGHBORHOOD'S 5 ANNUAL PARTIES!
Property Specifics
| Single Family | |
| — | |
| Colonial | |
| 1965 | |
| Partial | |
| Aluminum/Vinyl/Steel Siding | |
| — | |
| — | |
| No | |
| 0.31 |
| Cook | |
| Southbridge Commons | |
| 75 / Annual | |
| Other | |
| Lake Michigan | |
| Public Sewer, Sewer-Storm | |
| Central Air, Zoned | |
| Natural Gas, Forced Air, Zoned | |
| 07174646 | |
| 04164060070000 |
Nearby Schools
| NAME: | DISTRICT: | DISTANCE: | |
|---|---|---|---|
|
Grade School
Wescott Elementary School |
30 | — | |
|
Middle School
Maple School |
30 | Not in DB | |
|
High School
Glenbrook North High School |
225 | Not in DB | |
Property History
| DATE: | EVENT: | PRICE: | SOURCE: |
|---|---|---|---|
| 30 Jun, 2009 | Sold | $700,000 | MRED MLS |
| 22 Apr, 2009 | Under contract | $748,500 | MRED MLS |
| 31 Mar, 2009 | Listed for sale | $748,500 | MRED MLS |
| 19 Dec, 2025 | Sold | $920,000 | MRED MLS |
| 18 Nov, 2025 | Under contract | $944,900 | MRED MLS |
| 12 Nov, 2025 | Listed for sale | $944,900 | MRED MLS |
Sorry, we are updating photos, please update this page in 15 minutes
Room Specifics
All Bedroom Info:
Total Bedrooms: 4
Bedrooms Above Ground: 4
Bedrooms Below Ground: 0
Total Bedrooms: 4
Bedrooms Above Ground: 4
Bedrooms Below Ground: 0
Second Bedroom Info:
Dimensions: —
Location: —Dimensions: —
Floor Type: Hardwood
Third Bedroom Info:
Dimensions: —
Location: —Dimensions: —
Floor Type: Hardwood
Fourth Bedroom Info:
Dimensions: —
Location: —Dimensions: —
Floor Type: Hardwood
Bathroom Info:
Full Bathrooms: 3
Partial Bathrooms: 1Full Bathrooms: 3
Bathroom Amenities: Double Sink
Bathroom in Basement: 0
Dining Room Info:
Dimensions: —
Location: —Dimensions: —
Floor Type: Hardwood
Kitchen Info:
Dimensions: —
Location: —Dimensions: —
Floor Type: Wood Laminate
Features: Eating Area-Table Space
Laundry Room Info:
Dimensions: —
Location: —Dimensions: —
Floor Type: Vinyl
Living Room Info:
Dimensions: —
Location: —Dimensions: —
Floor Type: Hardwood
Family Room Info:
Dimensions: —
Location: —Dimensions: —
Floor Type: Hardwood
Additional Rooms Info:
Rooms: Foyer, Recreation Room, Sitting Room, Utility Room-1st Floor
Basement: PartialRooms: Foyer, Recreation Room, Sitting Room, Utility Room-1st Floor
Other Specifics
| 2 | |
| Concrete Perimeter | |
| Garage | |
| — | |
| — | |
| — | |
| Deck | |
| — | |
| 90 X 148 | |
| Pull Down Stair | |
| Full | |
| — | |
| Double Oven, Range, Microwave, Dishwasher, Refrigerator, Washer, Dryer, Disposal | |
| Not in DB | |
| Sidewalks, Street Lights | |
| — | |
| Wood Burning, Attached Fireplace Doors/Screen |
Tax History
| Year | Property Taxes |
|---|---|
| 2009 | $8,802 |
| 2025 | $17,094 |
Contact Agent
Nearby Similar Homes
2068 Butternut Lane, Northbrook, Illinois 60062

For Sale
$1,250,000
4 beds / 4.1 baths / 3,634 ft2
Single Family / Built: 1968
35
2272 Asbury Road, Northbrook, Illinois 60062

For Sale
$849,900
5 beds / 3.1 baths / 2,626 ft2
Single Family / Built: 1951
11
2457 Seville Circle, Northbrook, Illinois 60062

For Sale
$715,000
2 beds / 2.0 baths / 2,360 ft2
Single Family / Built: 1976
4
Nearby Sold Comparables
2067 Butternut Lane, Northbrook, Illinois 60062
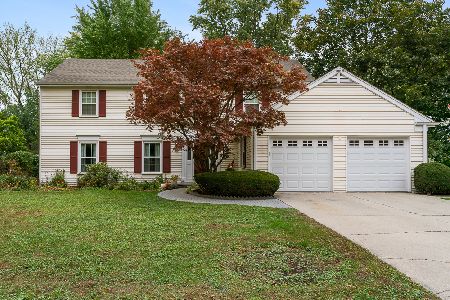
Sold
$944,900
4 beds / 2.1 baths / 2,869 ft2
Single Family / Built: 1965
355
2047 Butternut Lane, Northbrook, Illinois 60062
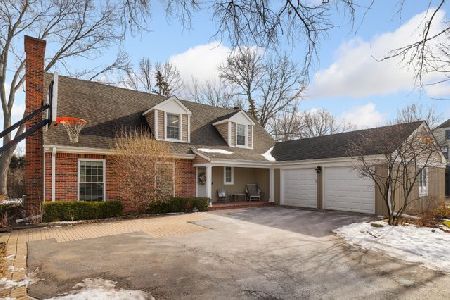
Sold
$975,000
5 beds / 3.0 baths / 3,151 ft2
Single Family / Built: 1968
1747
2115 Butternut Lane, Northbrook, Illinois 60062

Sold
$539,000
4 beds / 3.0 baths / 2,515 ft2
Single Family / Built: 1969
2636
2027 Butternut Lane, Northbrook, Illinois 60062
Sold
$574,900
4 beds / 3.1 baths / 2,493 ft2
Single Family / Built: 1969
4092
2104 Butternut Lane, Northbrook, Illinois 60062
Sold
$589,000
4 beds / 2.1 baths / 2,221 ft2
Single Family / Built: 1968
4941
2114 Butternut Lane, Northbrook, Illinois 60062
Sold
$549,000
4 beds / 2.1 baths / 3,100 ft2
Single Family / Built: 1969
5229
Contact Agent
Listing Provided By
Berkshire Hathaway HomeServices KoenigRubloff
