

2067 Techny Road, Northbrook, Illinois 60062
Sorry, we are updating photos, please update this page in 15 minutes
$735,000
|
Sold
|
|
| Status: | Closed |
| Sqft: | 4,461 |
| Cost/Sqft: | $170 |
| Beds: | 4 |
| Baths: | 4 |
| Year Built: | 1994 |
| Property Taxes: | $16,120 |
| Days On Market: | 4287 |
| Lot Size: | 0,64 |
Description
Impressive custom built home offers over 4400 sqft of spacious living.Set on a 3/4 acre lot with gorgeous park-like backyard. Stunning 2-story entry foyer ,formal living/dining rooms. Large spacious family room with stone fireplace & soaring ceiling. Large granite kitchen, 1st floor office & large master suite with luxurious master bath. Solid Built Quiet Home! Award winning District 30 Schools.
Property Specifics
| Single Family | |
| — | |
| Colonial | |
| 1994 | |
| Full | |
| Brick, Cedar | |
| Asphalt | |
| — | |
| No | |
| 0.64 |
| Cook | |
| — | |
| 0 / Not Applicable | |
| None | |
| Lake Michigan, Public | |
| Public Sewer | |
| Central Air, Zoned | |
| Natural Gas, Forced Air | |
| 08832756 | |
| 04164050020000 |
Nearby Schools
| NAME: | DISTRICT: | DISTANCE: | |
|---|---|---|---|
|
Grade School
Wescott Elementary School |
30 | — | |
|
Middle School
Wescott Elementary School |
30 | Not in DB | |
|
High School
Glenbrook North High School |
225 | Not in DB | |
Property History
| DATE: | EVENT: | PRICE: | SOURCE: |
|---|---|---|---|
| 25 Jun, 2015 | Sold | $735,000 | MRED MLS |
| 7 May, 2015 | Under contract | $759,900 | MRED MLS |
| 6 Feb, 2015 | Listed for sale | $759,900 | MRED MLS |
| 25 Apr, 2019 | Sold | $880,000 | MRED MLS |
| 28 Feb, 2019 | Under contract | $919,000 | MRED MLS |
| 10 Feb, 2019 | Listed for sale | $919,000 | MRED MLS |
Sorry, we are updating photos, please update this page in 15 minutes
Room Specifics
All Bedroom Info:
Total Bedrooms: 4
Bedrooms Above Ground: 4
Bedrooms Below Ground: 0
Total Bedrooms: 4
Bedrooms Above Ground: 4
Bedrooms Below Ground: 0
Second Bedroom Info:
Dimensions: —
Location: —Dimensions: —
Floor Type: Carpet
Third Bedroom Info:
Dimensions: —
Location: —Dimensions: —
Floor Type: Carpet
Fourth Bedroom Info:
Dimensions: —
Location: —Dimensions: —
Floor Type: Carpet
Bathroom Info:
Full Bathrooms: 4
Partial Bathrooms: 1Full Bathrooms: 4
Bathroom Amenities: Separate Shower, Double Sink
Bathroom in Basement: 0
Dining Room Info:
Dimensions: —
Location: —Dimensions: —
Floor Type: Hardwood
Kitchen Info:
Dimensions: —
Location: —Dimensions: —
Floor Type: Hardwood
Features: Eating Area-Table Space
Living Room Info:
Dimensions: —
Location: —Dimensions: —
Floor Type: Hardwood
Family Room Info:
Dimensions: —
Location: —Dimensions: —
Floor Type: Hardwood
Additional Rooms Info:
Rooms: Office
Basement: FullRooms: Office
Other Specifics
| 3 | |
| Concrete Perimeter | |
| Garage | |
| — | |
| — | |
| — | |
| Deck | |
| — | |
| 102X277X99X276 | |
| — | |
| Full | |
| Vaulted/Cathedral Ceilings, Hardwood Floors, First Floor Laundry | |
| Range, Dishwasher, Refrigerator, Disposal | |
| Not in DB | |
| — | |
| — | |
| Wood Burning, Gas Starter |
Tax History
| Year | Property Taxes |
|---|---|
| 2015 | $16,120 |
| 2019 | $20,075 |
Contact Agent
Nearby Similar Homes
2068 Butternut Lane, Northbrook, Illinois 60062

For Sale
$1,250,000
4 beds / 4.1 baths / 3,634 ft2
Single Family / Built: 1968
35
2272 Asbury Road, Northbrook, Illinois 60062

For Sale
$849,900
5 beds / 3.1 baths / 2,626 ft2
Single Family / Built: 1951
11
2457 Seville Circle, Northbrook, Illinois 60062

For Sale
$715,000
2 beds / 2.0 baths / 2,360 ft2
Single Family / Built: 1976
4
Nearby Sold Comparables
2067 Techny Road, Northbrook, Illinois 60062

Sold
$919,000
5 beds / 4.1 baths / 4,461 ft2
Single Family / Built: 1994
2822
2055 Techny Road, Northbrook, Illinois 60062
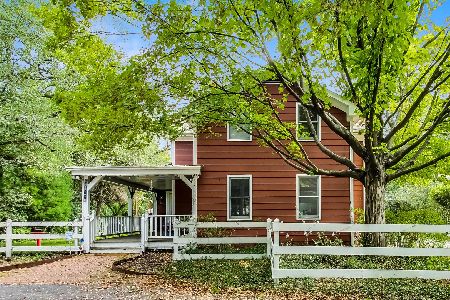
Sold
$489,867
4 beds / 3.0 baths / 2,758 ft2
Single Family / Built: 1910
1919
2061 2nd Street, Northbrook, Illinois 60062
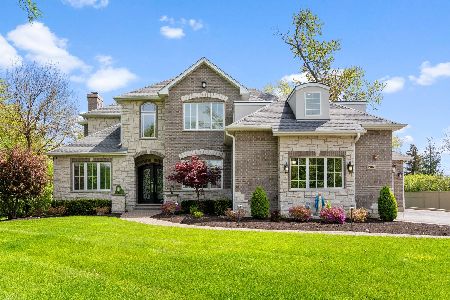
Sold
$1,845,000
5 beds / 5.1 baths / 4,096 ft2
Single Family / Built: 2017
473
2061 Second Street, Northbrook, Illinois 60062
Sold
$429,900
3 beds / 2.0 baths / 1,654 ft2
Single Family / Built: 1955
4781
2068 Techny Road, Northbrook, Illinois 60062
Sold
$400,000
3 beds / 2.0 baths / 0 ft2
Single Family / Built: 1948
2635
2068 Techny Road, Northbrook, Illinois 60062
Sold
$424,900
3 beds / 2.0 baths / 1,609 ft2
Single Family / Built: 1948
4493
Contact Agent
Listing Provided By
Berkshire Hathaway HomeServices KoenigRubloff
