

2055 Techny Road, Northbrook, Illinois 60062


$490,867
|
Sold
|
|
| Status: | Closed |
| Sqft: | 2,758 |
| Cost/Sqft: | $178 |
| Beds: | 4 |
| Baths: | 3 |
| Year Built: | 1910 |
| Property Taxes: | $11,386 |
| Days On Market: | 1919 |
| Lot Size: | 0,64 |
Description
Charming 1910 era farmhouse offers 4 bedrooms, 3 baths, and old world charm. Set-back from the road, the home is situated on over a half-acre (0.64) lot in School District 30. Within close proximity to Wescott Elementary, Maple Middle School, GBN, the shops of downtown Northbrook, and Metra. Property also has a separate barn with parking, loft, half bath and an additional multipurpose space that can be used as a music room/woodworking space/art studio/home office.
Property Specifics
| Single Family | |
| — | |
| Farmhouse | |
| 1910 | |
| None | |
| Frame, Masonite | |
| Asphalt | |
| FARMHOUSE | |
| No | |
| 0.64 |
| Cook | |
| — | |
| — / Not Applicable | |
| None | |
| Lake Michigan, Public | |
| Public Sewer | |
| Space Pac | |
| Natural Gas, Forced Air, Baseboard, Sep Heating Systems - 2+ | |
| 11175312 | |
| 04164050030000 |
Nearby Schools
| NAME: | DISTRICT: | DISTANCE: | |
|---|---|---|---|
|
Grade School
Wescott Elementary School |
30 | — | |
|
Middle School
Maple School |
30 | Not in DB | |
|
High School
Glenbrook North High School |
225 | Not in DB | |
Property History
| DATE: | EVENT: | PRICE: | SOURCE: |
|---|---|---|---|
| 15 Nov, 2021 | Sold | $490,867 | MRED MLS |
| 7 Sep, 2021 | Under contract | $489,867 | MRED MLS |
| 1 Aug, 2021 | Listed for sale | $489,867 | MRED MLS |


Room Specifics
All Bedroom Info:
Total Bedrooms: 4
Bedrooms Above Ground: 4
Bedrooms Below Ground: 0
Total Bedrooms: 4
Bedrooms Above Ground: 4
Bedrooms Below Ground: 0
Second Bedroom Info:
Dimensions: —
Location: —Dimensions: —
Floor Type: Carpet
Third Bedroom Info:
Dimensions: —
Location: —Dimensions: —
Floor Type: Carpet
Fourth Bedroom Info:
Dimensions: —
Location: —Dimensions: —
Floor Type: Carpet
Bathroom Info:
Full Bathrooms: 3
Partial Bathrooms: 0Full Bathrooms: 3
Bathroom Amenities: Whirlpool
Bathroom in Basement: 0
Dining Room Info:
Dimensions: —
Location: —Dimensions: —
Floor Type: Hardwood
Kitchen Info:
Dimensions: —
Location: —Dimensions: —
Floor Type: Hardwood
Laundry Room Info:
Dimensions: —
Location: —Dimensions: —
Floor Type: Vinyl
Living Room Info:
Dimensions: —
Location: —Dimensions: —
Floor Type: Carpet
Family Room Info:
Dimensions: —
Location: —Dimensions: —
Floor Type: Hardwood
Additional Rooms Info:
Rooms: Foyer, Breakfast Room, Office, Sun Room, Mud Room
Basement: NoneRooms: Foyer, Breakfast Room, Office, Sun Room, Mud Room
Other Specifics
| 2 | |
| Concrete Perimeter | |
| Garage | |
| — | |
| — | |
| — | |
| Deck, Porch, Storms/Screens, Workshop | |
| Wooded, Mature Trees | |
| 100 X 280 X 100 X 280 | |
| Dormer | |
| Full | |
| Vaulted/Cathedral Ceilings, Skylight(s), Hardwood Floors, First Floor Laundry, First Floor Full Bath | |
| Range, Microwave, Dishwasher, Refrigerator, Washer, Dryer, Disposal, Stainless Steel Appliance(s) | |
| Not in DB | |
| Curbs, Sidewalks, Street Lights, Street Paved | |
| — | |
| Wood Burning |
Tax History
| Year | Property Taxes |
|---|---|
| 2021 | $11,386 |
Contact Agent
Nearby Similar Homes
2068 Butternut Lane, Northbrook, Illinois 60062

For Sale
$1,250,000
4 beds / 4.1 baths / 3,634 ft2
Single Family / Built: 1968
35
2272 Asbury Road, Northbrook, Illinois 60062

For Sale
$849,900
5 beds / 3.1 baths / 2,626 ft2
Single Family / Built: 1951
11
2457 Seville Circle, Northbrook, Illinois 60062

For Sale
$715,000
2 beds / 2.0 baths / 2,360 ft2
Single Family / Built: 1976
4
Nearby Sold Comparables
2067 Techny Road, Northbrook, Illinois 60062

Sold
$919,000
5 beds / 4.1 baths / 4,461 ft2
Single Family / Built: 1994
2822
2067 Techny Road, Northbrook, Illinois 60062
Sold
$759,900
4 beds / 3.1 baths / 4,461 ft2
Single Family / Built: 1994
4287
2041 Techny Road, Northbrook, Illinois 60062
Sold
$379,950
3 beds / 2.0 baths / 1,374 ft2
Single Family / Built: 1952
2446
2061 Second Street, Northbrook, Illinois 60062
Sold
$429,900
3 beds / 2.0 baths / 1,654 ft2
Single Family / Built: 1955
4781
2061 2nd Street, Northbrook, Illinois 60062
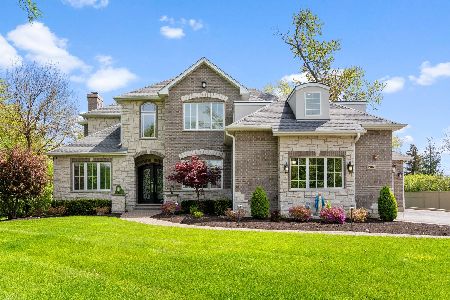
Sold
$1,845,000
5 beds / 5.1 baths / 4,096 ft2
Single Family / Built: 2017
473
2091 Second Street, Northbrook, Illinois 60062
Sold
$441,000
3 beds / 2.0 baths / 0 ft2
Single Family / Built: —
6947
Contact Agent
Listing Provided By
@properties
