

207 Country Lane, Yorkville, Illinois 60560
Subdivision > Farm Colony Estates
Sorry, we are updating photos, please update this page in 15 minutes
$327,000
|
Sold
|
|
| Status: | Closed |
| Sqft: | 4,268 |
| Cost/Sqft: | $78 |
| Beds: | 3 |
| Baths: | 4 |
| Year Built: | 1996 |
| Property Taxes: | $9,809 |
| Days On Market: | 4861 |
| Lot Size: | 1,00 |
Description
The unique architectural design of this custom ranch with a finished walk out basement is a must see.The open flr plan has soaring design ceilings & an abundance of windows filling the house with natural light.The black granite glistens against the newer SS appliance.Open stairs take you to the finished basement with 9'ceilings, bar, rec room & 3rd bath. Raised deck,patio,3 car garage all on a 1 acre tree lined lot.
Property Specifics
| Single Family | |
| — | |
| Ranch | |
| 1996 | |
| Full,Walkout | |
| — | |
| No | |
| 1 |
| Kendall | |
| Farm Colony Estates | |
| 275 / Annual | |
| Other | |
| Private Well | |
| Septic-Private | |
| 08360216 | |
| 0235276012 |
Nearby Schools
| NAME: | DISTRICT: | DISTANCE: | |
|---|---|---|---|
|
Grade School
Circle Center Intermediate Schoo |
115 | — | |
|
Middle School
Yorkville Middle School |
115 | Not in DB | |
|
High School
Yorkville High School |
115 | Not in DB | |
|
Alternate Elementary School
Yorkville Intermediate School |
— | Not in DB | |
Property History
| DATE: | EVENT: | PRICE: | SOURCE: |
|---|---|---|---|
| 30 Aug, 2013 | Sold | $327,000 | MRED MLS |
| 16 Jul, 2013 | Under contract | $335,000 | MRED MLS |
| 4 Jun, 2013 | Listed for sale | $335,000 | MRED MLS |
Sorry, we are updating photos, please update this page in 15 minutes
Room Specifics
All Bedroom Info:
Total Bedrooms: 3
Bedrooms Above Ground: 3
Bedrooms Below Ground: 0
Total Bedrooms: 3
Bedrooms Above Ground: 3
Bedrooms Below Ground: 0
Second Bedroom Info:
Dimensions: —
Location: —Dimensions: —
Floor Type: Carpet
Third Bedroom Info:
Dimensions: —
Location: —Dimensions: —
Floor Type: Carpet
Bathroom Info:
Full Bathrooms: 4
Partial Bathrooms: 1Full Bathrooms: 4
Bathroom Amenities: Whirlpool,Separate Shower,Double Sink
Bathroom in Basement: 1
Additional Rooms Info:
Rooms: Breakfast Room,Exercise Room,Foyer,Game Room
Basement: Full,WalkoutRooms: Breakfast Room,Exercise Room,Foyer,Game Room
Basement Description: Finished,Exterior Access
Other Specifics
| 3 | |
| Concrete Perimeter | |
| Concrete | |
| Deck, Patio, Storms/Screens | |
| — | |
| 391X271X260 | |
| — | |
| Full | |
| Vaulted/Cathedral Ceilings, Bar-Wet, Hardwood Floors, First Floor Bedroom, First Floor Laundry, First Floor Full Bath | |
| Range, Microwave, Dishwasher, Refrigerator, Disposal | |
| Not in DB | |
| Street Lights, Street Paved | |
| — | |
| — | |
| Gas Log, Gas Starter |
Tax History
| Year | Property Taxes |
|---|---|
| 2013 | $9,809 |
Contact Agent
Nearby Similar Homes
5516 Jennifer Court, Yorkville, Illinois 60560
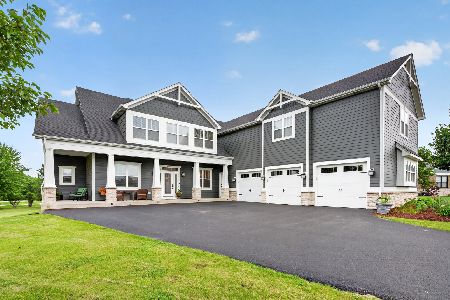
For Sale
$835,000
5 beds / 4.0 baths / 5,555 ft2
Single Family / Built: 2008
86
5021 Minkler Road, Yorkville, Illinois 60560
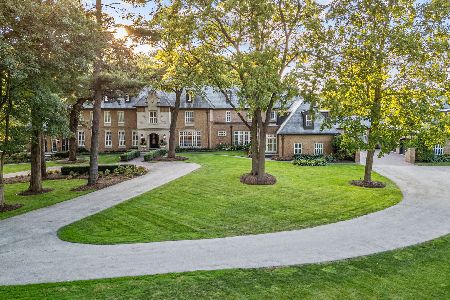
For Sale
$8,495,000
6 beds / 7.2 baths / 12,000 ft2
Single Family / Built: 1994
143
Nearby Sold Comparables
204 Country Lane, Yorkville, Illinois 60560
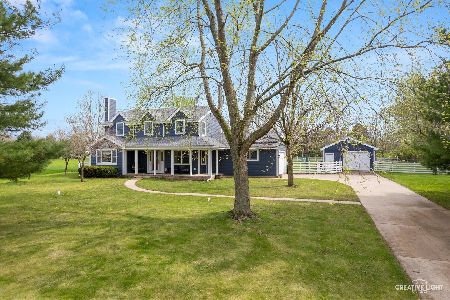
Sold
$520,000
4 beds / 2.1 baths / 2,147 ft2
Single Family / Built: 1995
162
193 Country Lane, Yorkville, Illinois 60560

Sold
$232,500
3 beds / 2.1 baths / 0 ft2
Single Family / Built: 1996
5294
216 Country Lane, Yorkville, Illinois 60560

Sold
$424,242
4 beds / 3.1 baths / 4,120 ft2
Single Family / Built: 1998
1788
216 Country Lane, Yorkville, Illinois 60560
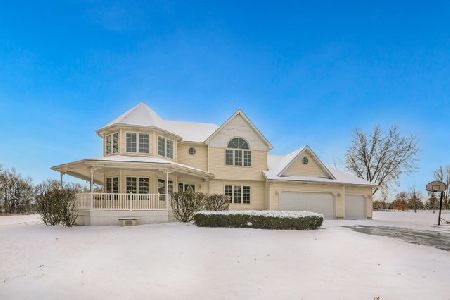
Sold
$489,900
4 beds / 3.1 baths / 4,120 ft2
Single Family / Built: 1998
1656
216 Country Lane, Yorkville, Illinois 60560
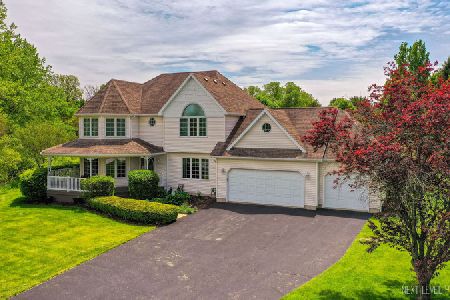
Sold
$570,000
4 beds / 3.1 baths / 4,090 ft2
Single Family / Built: 1998
1225
227 Country Lane, Yorkville, Illinois 60560
Sold
$287,900
3 beds / 2.1 baths / 2,200 ft2
Single Family / Built: 1995
3896
Contact Agent
Listing Provided By
Realty Executives Success
