

207 Larch Avenue, Elmhurst, Illinois 60126


$1,310,000
|
Sold
|
|
| Status: | Closed |
| Sqft: | 2,394 |
| Cost/Sqft: | $547 |
| Beds: | 3 |
| Baths: | 4 |
| Year Built: | 2003 |
| Property Taxes: | $16,200 |
| Lot Size: | 0,00 |
Description
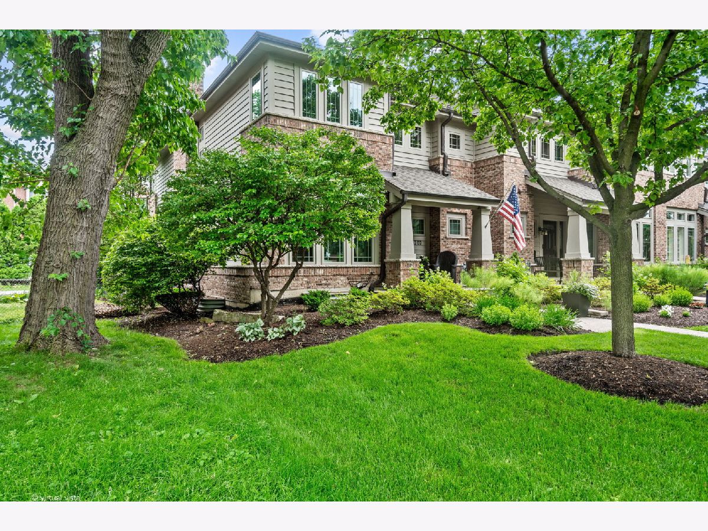
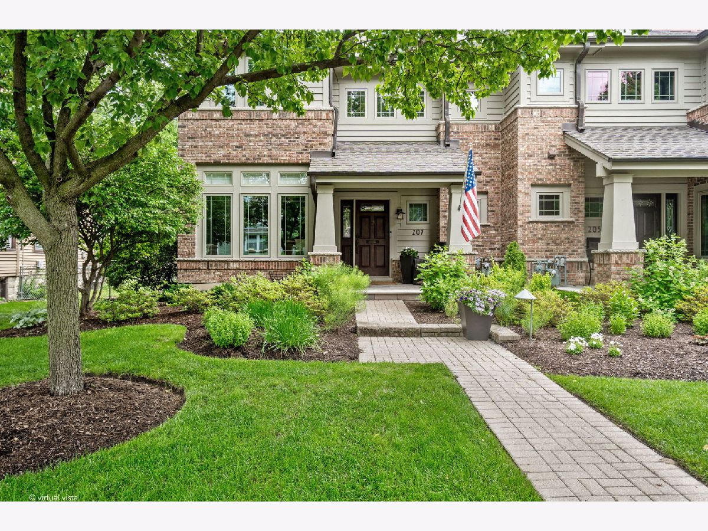
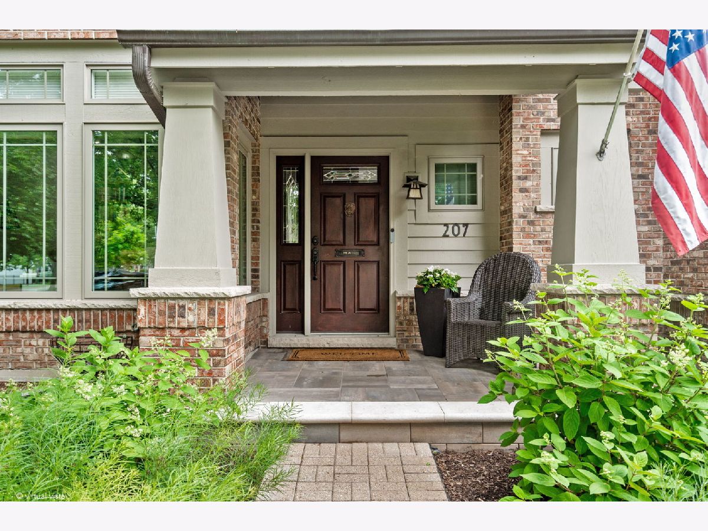
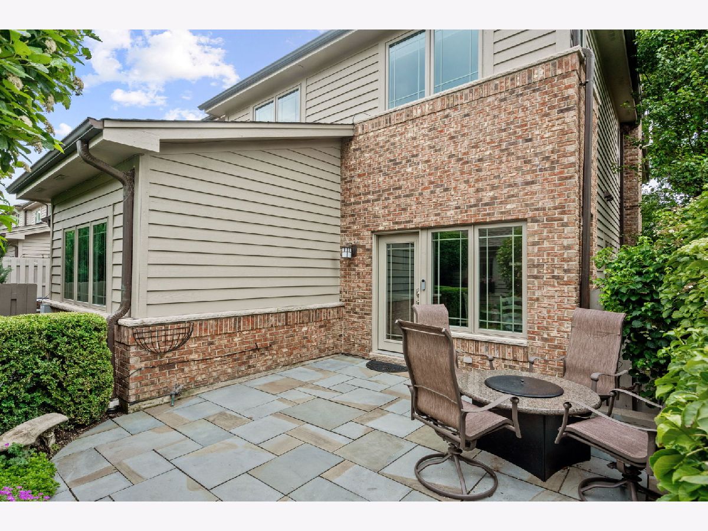
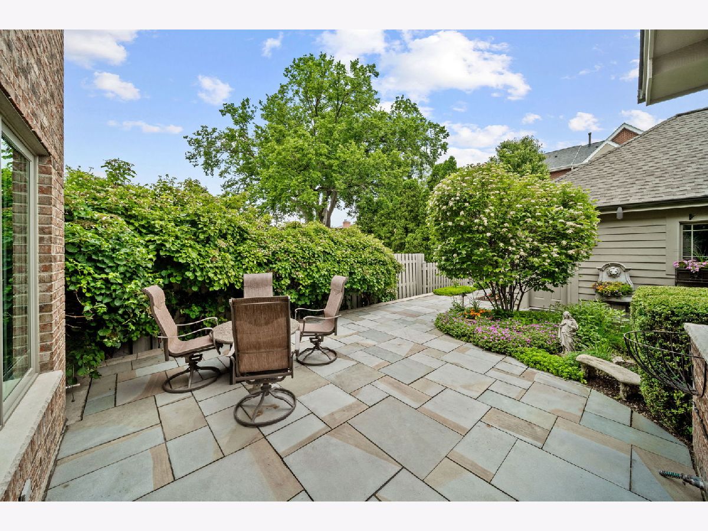
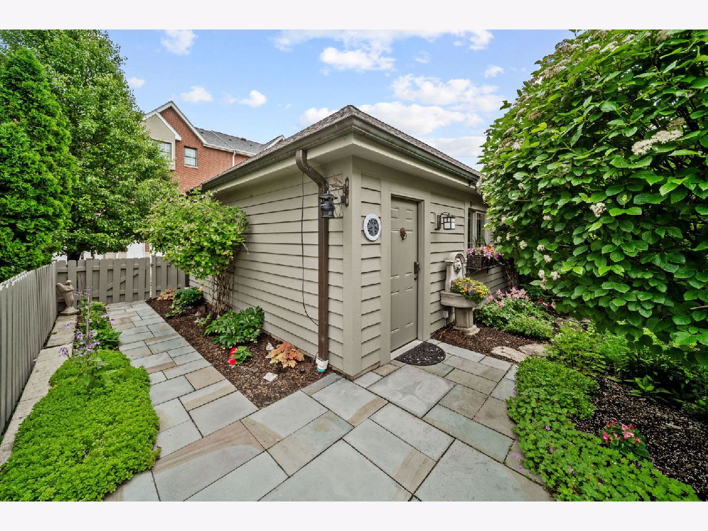
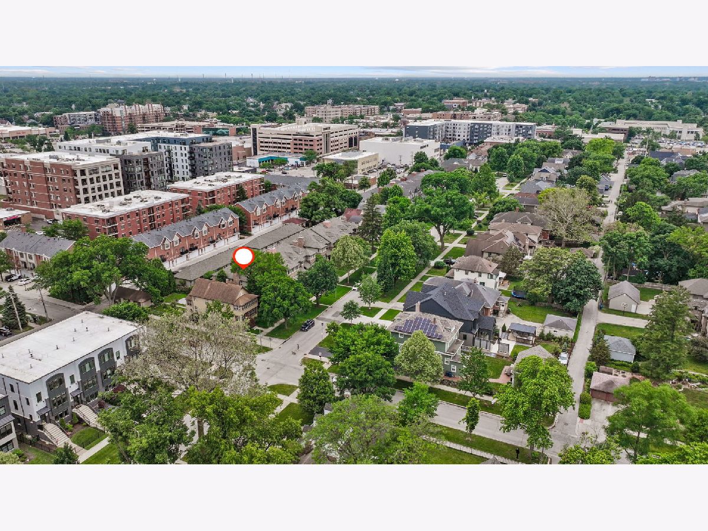
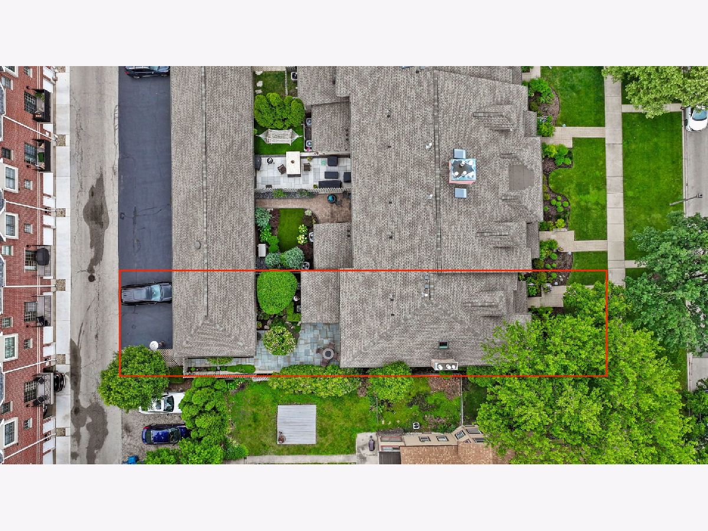
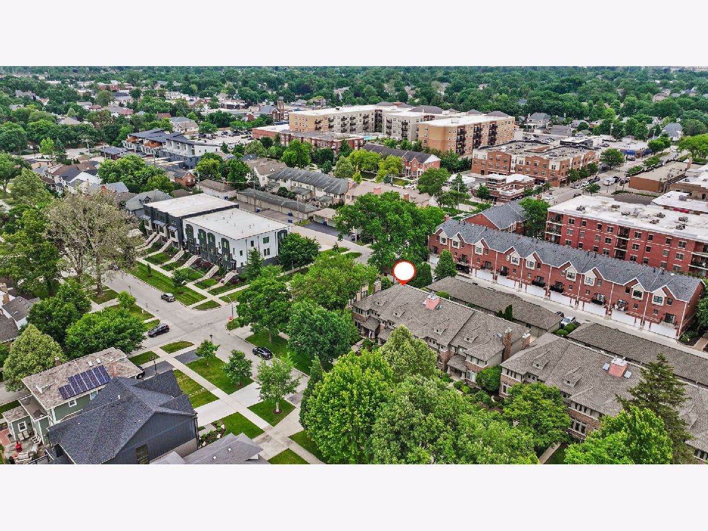
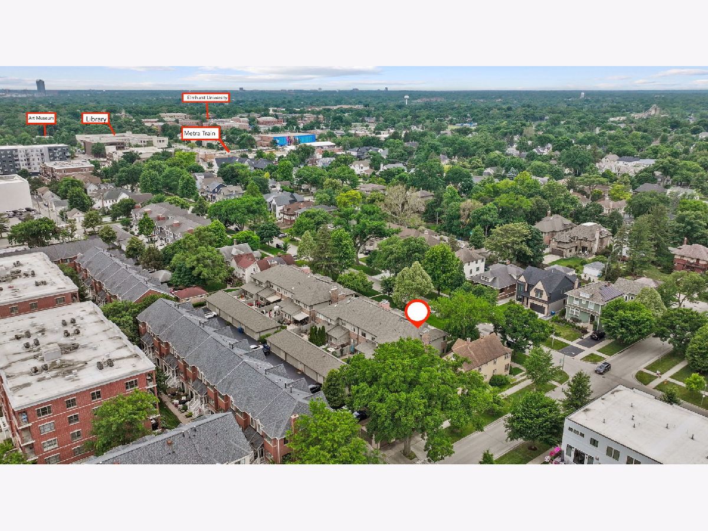
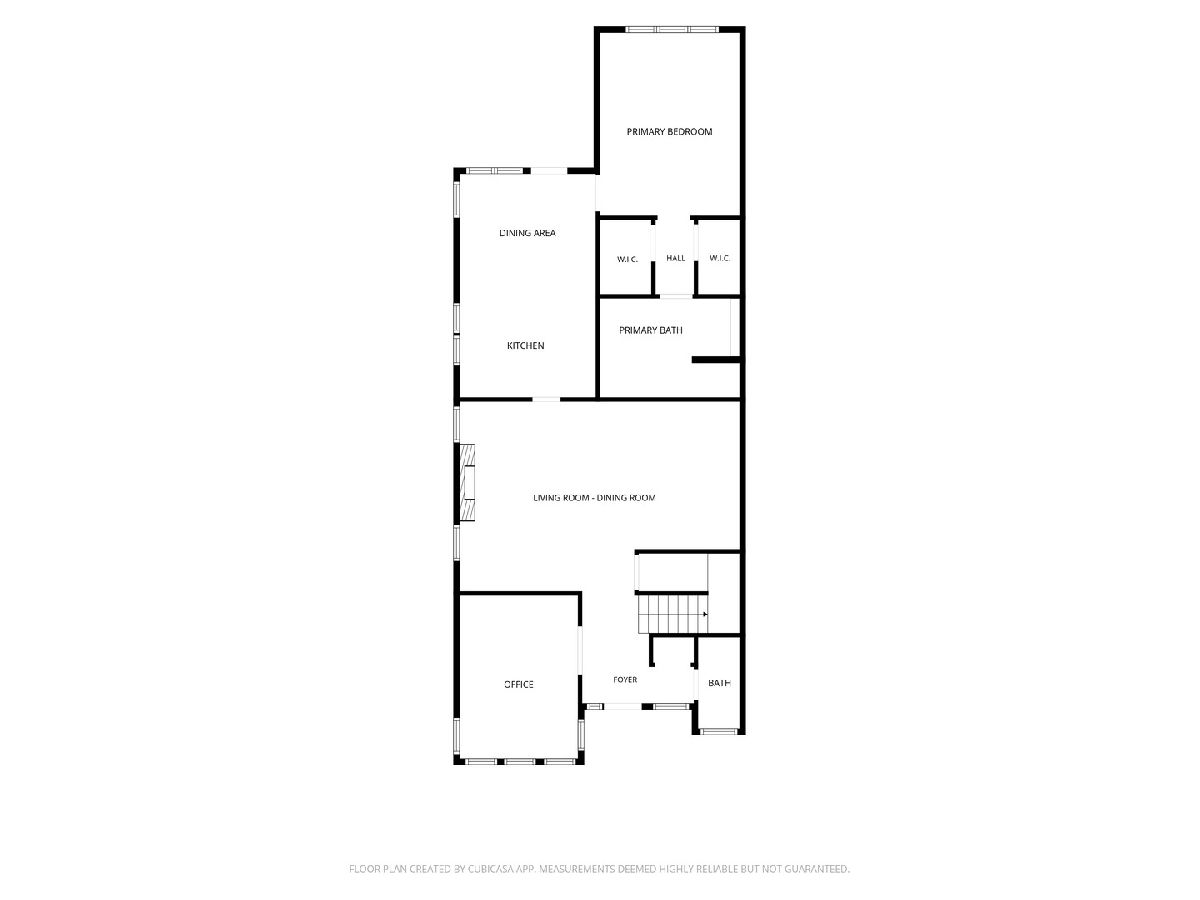
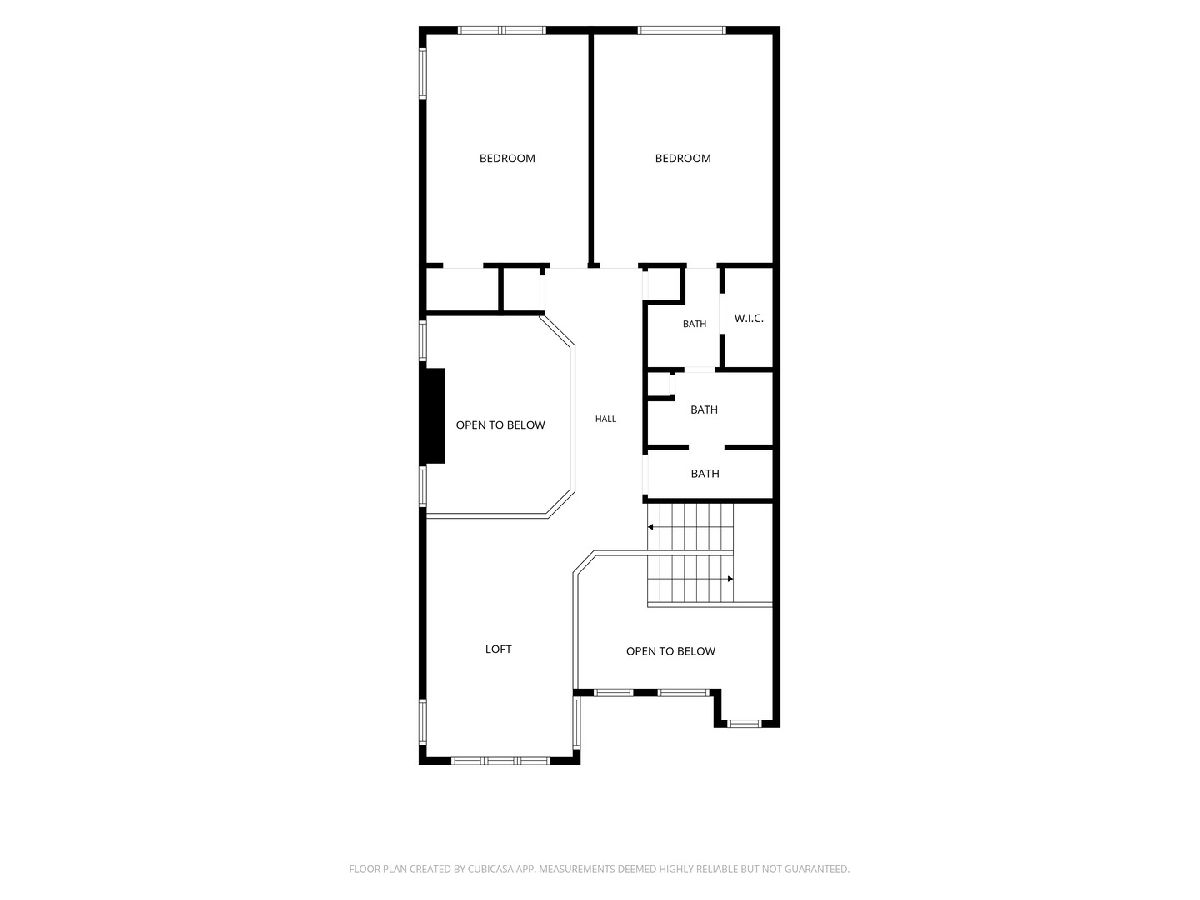
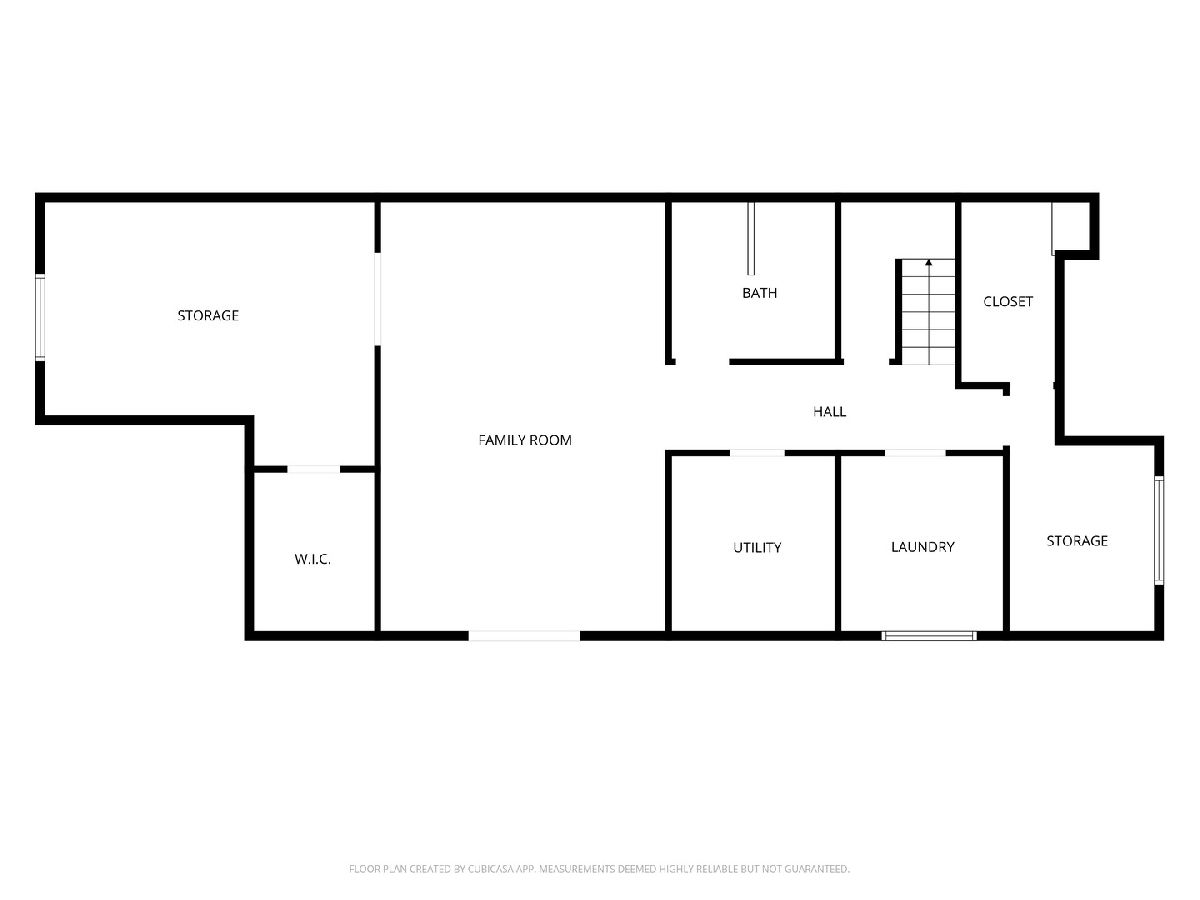
SOLD IN THE PLN. A truly rare find in Elmhurst! This desirable end-unit townhome offers the convenience of a first-floor primary suite and an unbeatable walk-to-town location. Featuring 3 bedrooms and 3.1 bathrooms, including two recently updated baths, this home combines comfort and style with beautiful hardwood floors throughout and a well-appointed kitchen with stainless steel appliances, solid surface counters and a breakfast nook which overlooks the patio. The front sitting room provides the perfect space for a home office, den, or reading retreat, while the first-floor family room features a cozy fireplace for relaxing evenings at home. The finished basement offers additional living space along with abundant storage. Outside, enjoy a newly installed natural stone patio overlooking a private, fenced yard-ideal for entertaining or quiet outdoor enjoyment. Additional highlights include a whole house generator, new roof, new front brick paver walkway, and heated 2-car garage with an EV charger. Located just steps from downtown Elmhurst, you'll enjoy easy access to restaurants, shopping, train station, the library, art and history museums, and Elmhurst University. This exceptional home offers a unique combination of location, space, convenience, and sought-after amenities. This is the one you've been waiting for!
Property Specifics
| Condos/Townhomes | |
| 2 | |
| — | |
| 2003 | |
| — | |
| — | |
| No | |
| — |
| — | |
| — | |
| 500 / Monthly | |
| — | |
| — | |
| — | |
| 12677848 | |
| 0602213054 |
Nearby Schools
| NAME: | DISTRICT: | DISTANCE: | |
|---|---|---|---|
|
Grade School
Hawthorne Elementary School |
205 | — | |
|
Middle School
Sandburg Middle School |
205 | Not in DB | |
|
High School
York Community High School |
205 | Not in DB | |
Room Specifics
Total Bedrooms: 3
Bedrooms Above Ground: 3
Bedrooms Below Ground: 0
Dimensions: —
Floor Type: —
Dimensions: —
Floor Type: —
Full Bathrooms: 4
Bathroom Amenities: Separate Shower,Double Sink
Bathroom in Basement: 1
Rooms: —
Basement Description: —
Other Specifics
| 2 | |
| — | |
| — | |
| — | |
| — | |
| 28x150 | |
| — | |
| — | |
| — | |
| — | |
| Not in DB | |
| — | |
| — | |
| — | |
| — |
Contact Agent
Nearby Similar Homes
Nearby Sold Comparables

Contact Agent
Listing Provided By
L.W. Reedy Real Estate
