

207 Red Hawk Road, Hampshire, Illinois 60140


$325,000
|
Sold
|
|
| Status: | Closed |
| Sqft: | 2,394 |
| Cost/Sqft: | $136 |
| Beds: | 4 |
| Baths: | 3 |
| Year Built: | 2004 |
| Property Taxes: | $8,110 |
| Days On Market: | 2117 |
| Lot Size: | 0,26 |
Description
PLEASE CONTINUE TO SHOW! Gorgeous Custom Super Clean 4 Bedroom ~ 9' Ceilings ~ Lovely entryway ~ Bright & Sunny Den with French Doors ~ Kitchen with garden window ~ Pantry ~ Pristine Hardwood flooring in Entry, Den Kitchen & Family Room ~ Lovely gas start fireplace ~ First Floor Laundry ~ Spacious Master suite with soaker tub and separate shower ~ Huge Closet ~ 3 other large bedrooms ~ Huge basement with rough in for bath ~ Perfect size yard ~ patio with pergola ~ Custom landscaping ~ Award winning Hampshire Schools and seconds to lovely park!
Property Specifics
| Single Family | |
| — | |
| — | |
| 2004 | |
| Full | |
| Vinyl Siding, Brick | |
| Asphalt | |
| — | |
| No | |
| 0.26 |
| Kane | |
| — | |
| 0 / Not Applicable | |
| None | |
| Public | |
| Public Sewer | |
| Central Air | |
| Natural Gas, Forced Air | |
| 10977109 | |
| 0128404009 |
Nearby Schools
| NAME: | DISTRICT: | DISTANCE: | |
|---|---|---|---|
|
Grade School
Hampshire Elementary School |
300 | — | |
|
Middle School
Hampshire Middle School |
300 | Not in DB | |
|
High School
Hampshire High School |
300 | Not in DB | |
Property History
| DATE: | EVENT: | PRICE: | SOURCE: |
|---|---|---|---|
| 18 Mar, 2021 | Sold | $325,000 | MRED MLS |
| 24 Jan, 2021 | Under contract | $325,000 | MRED MLS |
| 22 Jan, 2021 | Listed for sale | $325,000 | MRED MLS |


Room Specifics
All Bedroom Info:
Total Bedrooms: 4
Bedrooms Above Ground: 4
Bedrooms Below Ground: 0
Total Bedrooms: 4
Bedrooms Above Ground: 4
Bedrooms Below Ground: 0
Second Bedroom Info:
Dimensions: —
Location: —Dimensions: —
Floor Type: Carpet
Third Bedroom Info:
Dimensions: —
Location: —Dimensions: —
Floor Type: Carpet
Fourth Bedroom Info:
Dimensions: —
Location: —Dimensions: —
Floor Type: Carpet
Bathroom Info:
Full Bathrooms: 3
Partial Bathrooms: 1Full Bathrooms: 3
Bathroom Amenities: Separate Shower, Double Sink
Bathroom in Basement: 0
Dining Room Info:
Dimensions: —
Location: —Dimensions: —
Floor Type: Carpet
Kitchen Info:
Dimensions: —
Location: —Dimensions: —
Floor Type: Hardwood
Laundry Room Info:
Dimensions: —
Location: —Dimensions: —
Floor Type: Ceramic Tile
Living Room Info:
Dimensions: —
Location: —Dimensions: —
Floor Type: Carpet
Family Room Info:
Dimensions: —
Location: —Dimensions: —
Floor Type: Hardwood
Additional Rooms Info:
Rooms: Den, Foyer
Basement: FullRooms: Den, Foyer
Other Specifics
| 2.5 | |
| Concrete Perimeter | |
| Garage | |
| — | |
| — | |
| — | |
| Patio | |
| — | |
| 138X24X122X131 | |
| — | |
| Full | |
| Hardwood Floors, First Floor Laundry, Walk-In Closet(s), Ceiling - 10 Foot | |
| — | |
| Not in DB | |
| Park, Sidewalks, Street Lights, Street Paved | |
| — | |
| Wood Burning |
Tax History
| Year | Property Taxes |
|---|---|
| 2021 | $8,110 |
Contact Agent
Nearby Similar Homes
512 Prairieview Parkway, Hampshire, Illinois 60140

For Sale
$549,900
3 beds / 2.1 baths / 2,157 ft2
Single Family / Built: 1997
5
15N133 Shirewood Farm Road, Hampshire, Illinois 60140

For Sale
$600,000
4 beds / 2.1 baths / 1,982 ft2
Single Family / Built: 1989
5
159 Terwilliger Avenue, Hampshire, Illinois 60140

For Sale
$425,000
2 beds / 2.0 baths / 2,243 ft2
Single Family / Built: 1932
20
550 Elm Street, Hampshire, Illinois 60140

For Sale
$240,000
3 beds / 1.0 baths / 1,065 ft2
Single Family / Built: 1961
13
Nearby Sold Comparables
203 Red Hawk Road, Hampshire, Illinois 60140

Sold
$275,500
4 beds / 3.0 baths / 3,089 ft2
Single Family / Built: 2004
6327
203 Red Hawk Road, Hampshire, Illinois 60140
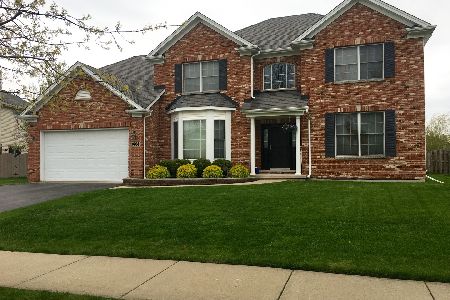
Sold
$349,900
5 beds / 4.0 baths / 3,089 ft2
Single Family / Built: 2004
2355
208 Red Hawk Road, Hampshire, Illinois 60140
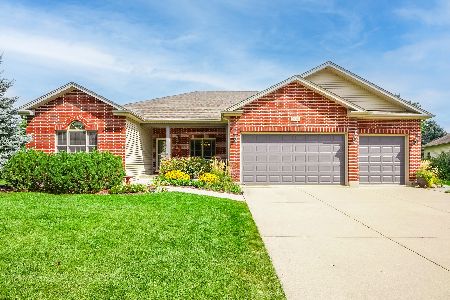
Sold
$435,000
4 beds / 3.0 baths / 2,082 ft2
Single Family / Built: 2003
1480
217 Red Hawk Road, Hampshire, Illinois 60140
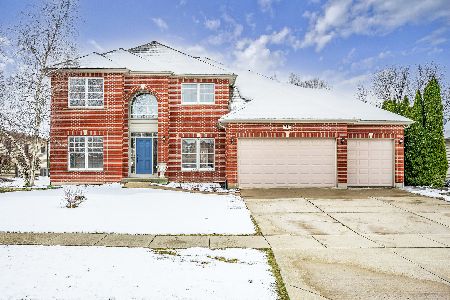
Sold
$479,900
5 beds / 3.1 baths / 3,081 ft2
Single Family / Built: 2003
1281
204 Red Hawk Road, Hampshire, Illinois 60140
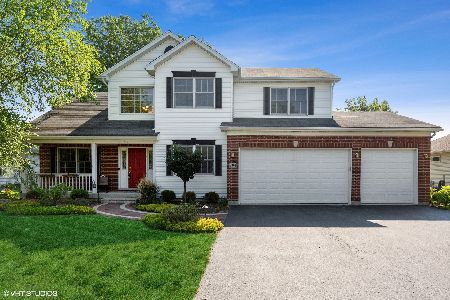
Sold
$354,500
4 beds / 2.1 baths / 2,290 ft2
Single Family / Built: 2004
1973
201 Red Hawk Road, Hampshire, Illinois 60140
Sold
$339,900
4 beds / 3.1 baths / 2,474 ft2
Single Family / Built: 2004
4190
Contact Agent
Listing Provided By
CENTURY 21 New Heritage
