

207 Stone Manor Circle, Batavia, Illinois 60510
$190,000
|
Sold
|
|
| Status: | Closed |
| Sqft: | 2,060 |
| Cost/Sqft: | $97 |
| Beds: | 2 |
| Baths: | 3 |
| Year Built: | 1989 |
| Property Taxes: | $6,245 |
| Days On Market: | 3709 |
| Lot Size: | 0,00 |
Description
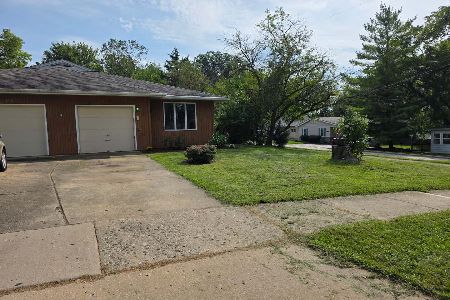
Wonderfully maintained end unit on one of the best lots in Stone Manor with scenic wooded views! Open floor plan features a dramatic vaulted great room with recessed lighting and full palladian window... The vaulted granite kitchen has freshly painted cabinetry, newer appliances, wine fridge, huge pantry (plumbed for laundry room) and skylight - opens to deck and private yard! Spacious family room with fireplace and lots of windows... Master bedroom with full bath and walk-in closet... Bedroom 2 with adjacent whirlpool bath!!! Nicely finished basement with recreation room - only 3 of the two story townhomes in Stone Manor have basements!! White woodwork, tasteful decor, light and bright... And a great in town location close to downtown, library, bike trail and Quarry Beach Pool!!!
Property Specifics
| Condos/Townhomes | |
| 2 | |
| — | |
| 1989 | |
| Full | |
| Aluminum Siding, Brick | |
| Asphalt | |
| — | |
| No | |
| — |
| Kane | |
| — | |
| 165 / Monthly | |
| Exterior Maintenance, Lawn Care, Snow Removal | |
| Public | |
| Public Sewer | |
| Central Air | |
| Natural Gas, Forced Air | |
| 09328414 | |
| 1222379091 |
Nearby Schools
| NAME: | DISTRICT: | DISTANCE: | |
|---|---|---|---|
|
Middle School
Sam Rotolo Middle School Of Bat |
101 | Not in DB | |
|
High School
Batavia Sr High School |
101 | Not in DB | |
Property History
| DATE: | EVENT: | PRICE: | SOURCE: |
|---|---|---|---|
| 15 Nov, 2016 | Sold | $190,000 | MRED MLS |
| 12 Oct, 2016 | Under contract | $199,800 | MRED MLS |
| 29 Aug, 2016 | Listed for sale | $199,800 | MRED MLS |
Room Specifics
Total Bedrooms: 2
Bedrooms Above Ground: 2
Bedrooms Below Ground: 0
Dimensions: —
Floor Type: Carpet
Full Bathrooms: 3
Bathroom Amenities: Separate Shower
Bathroom in Basement: 0
Dimensions: —
Floor Type: Carpet
Dimensions: —
Floor Type: Ceramic Tile
Features: Eating Area-Table Space, Pantry-Closet
Dimensions: —
Floor Type: Ceramic Tile
Dimensions: —
Floor Type: Carpet
Dimensions: —
Floor Type: Carpet
Rooms: Recreation Room
Other Specifics
| 2 | |
| Concrete Perimeter | |
| Garage | |
| — | |
| — | |
| — | |
| Deck, End Unit | |
| Cul-De-Sac, Landscaped, Wooded | |
| 34X71 | |
| — | |
| Full | |
| Vaulted/Cathedral Ceilings, Skylight(s), Laundry Hook-Up in Unit, Storage | |
| Range, Microwave, Dishwasher, Refrigerator, Disposal, Wine Refrigerator | |
| Not in DB | |
| — | |
| — | |
| Gas Log |
Tax History
| Year | Property Taxes |
|---|---|
| 2016 | $6,245 |
Contact Agent
Nearby Similar Homes
Nearby Sold Comparables


Contact Agent
Listing Provided By
RE/MAX All Pro
