

207 Walnut Street, Elmhurst, Illinois 60126
Sorry, we are updating photos, please update this page in 15 minutes
$540,000
|
Sold
|
|
| Status: | Closed |
| Sqft: | 3,007 |
| Cost/Sqft: | $183 |
| Beds: | 4 |
| Baths: | 3 |
| Year Built: | 1927 |
| Property Taxes: | $8,717 |
| Days On Market: | 6976 |
| Lot Size: | 0,00 |
Description
THIS MAGNIFICENT PRAIRIE STYLE BUNGALOW IS LIKE NEW CONSTRUCTION. NEW 2ND STORY & 1ST FLOOR GREAT RM ADDITION. IT'S GOT IT ALL W/4 BR'S & LOFT, 5TH BR/DEN, 3 FULL BATHS. LUXURY MASTER W/SITTING AREA & BATH. 2ND FL & BSMT LAUNDRY. BEAUTIFUL KIT OPENS TO GREAT ROOM W/BRICK FP. FORMAL DR & BREAKFAST ROOM W/PANTRY.ALSO 2 YRS NEW=2 FA, CAC,HWH & ROOF. 90% NEW ELECTR. & PLUMB. OVERSIZED 2.5 CAR GAR. FULL BSMT & PART FIN.
Property Specifics
| Single Family | |
| — | |
| Traditional | |
| 1927 | |
| Full | |
| Brick, Cedar | |
| — | |
| — | |
| No | |
| — |
| Du Page | |
| — | |
| 0 / Not Applicable | |
| None | |
| Lake Michigan | |
| Public Sewer | |
| Central Air, Zoned | |
| Forced Air, Sep Heating Systems - 2+ | |
| 06698926 | |
| 0602110005 |
Nearby Schools
| NAME: | DISTRICT: | DISTANCE: | |
|---|---|---|---|
|
Grade School
Hawthorne Elementary School |
205 | — | |
|
Middle School
Sandburg Middle School |
205 | Not in DB | |
|
High School
York Community High School |
205 | Not in DB | |
Property History
| DATE: | EVENT: | PRICE: | SOURCE: |
|---|---|---|---|
| 30 Jul, 2008 | Sold | $540,000 | MRED MLS |
| 22 Jun, 2008 | Under contract | $549,900 | MRED MLS |
| — | Last price change | $569,900 | MRED MLS |
| 10 Oct, 2007 | Listed for sale | $699,900 | MRED MLS |
Sorry, we are updating photos, please update this page in 15 minutes
Room Specifics
All Bedroom Info:
Total Bedrooms: 4
Bedrooms Above Ground: 4
Bedrooms Below Ground: 0
Total Bedrooms: 4
Bedrooms Above Ground: 4
Bedrooms Below Ground: 0
Second Bedroom Info:
Dimensions: —
Location: —Dimensions: —
Floor Type: Carpet
Third Bedroom Info:
Dimensions: —
Location: —Dimensions: —
Floor Type: Carpet
Fourth Bedroom Info:
Dimensions: —
Location: —Dimensions: —
Floor Type: Carpet
Bathroom Info:
Full Bathrooms: 3
Partial Bathrooms: —Full Bathrooms: 3
Bathroom Amenities: Whirlpool, Separate Shower, Double Sink
Bathroom in Basement: 0
Dining Room Info:
Dimensions: —
Location: —Dimensions: —
Floor Type: Hardwood
Kitchen Info:
Dimensions: —
Location: —Dimensions: —
Floor Type: Hardwood
Features: Eating Area-Table Space, Pantry-Closet
Living Room Info:
Dimensions: —
Location: —Dimensions: —
Floor Type: Hardwood
Family Room Info:
Dimensions: —
Location: —Dimensions: —
Floor Type: Hardwood
Additional Rooms Info:
Rooms: Den, Loft, Sitting Room, Utility Room-2nd Floor
Basement: FullRooms: Den, Loft, Sitting Room, Utility Room-2nd Floor
Other Specifics
| 2 | |
| — | |
| Garage | |
| — | |
| — | |
| — | |
| — | |
| — | |
| 50 X 144 | |
| — | |
| Full | |
| First Floor Bedroom | |
| Range, Microwave, Dishwasher, Refrigerator | |
| Not in DB | |
| Sidewalks, Street Lights, Street Paved | |
| — | |
| — |
Tax History
| Year | Property Taxes |
|---|---|
| 2008 | $8,717 |
Contact Agent
Nearby Similar Homes
234 Evergreen Avenue, Elmhurst, Illinois 60126
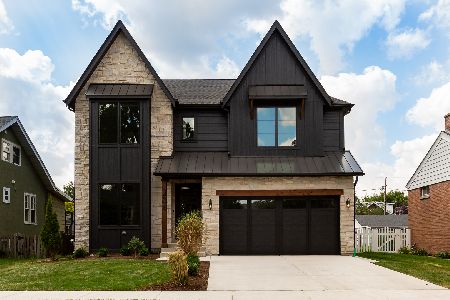
For Sale
$1,925,000
4 beds / 4.1 baths / 3,500 ft2
Single Family / Built: 2026
88
244 Evergreen Avenue, Elmhurst, Illinois 60126

For Sale
$1,975,000
4 beds / 5.1 baths / 3,704 ft2
Single Family / Built: 2026
20
157 Oak Street, Elmhurst, Illinois 60126

For Sale
$2,050,000
4 beds / 5.1 baths / 3,823 ft2
Single Family / Built: 2026
26
113 Oak Street, Elmhurst, Illinois 60126

For Sale
$695,000
4 beds / 2.1 baths / 1,760 ft2
Single Family / Built: 1965
33
367 Oak Street, Elmhurst, Illinois 60126

For Sale
$1,775,000
5 beds / 5.0 baths / 3,803 ft2
Single Family / Built: 2026
59
339 Ridgeland Avenue, Elmhurst, Illinois 60126

For Sale
$599,000
3 beds / 2.0 baths / 1,496 ft2
Single Family / Built: 1928
94
Nearby Sold Comparables
209 Walnut Street, Elmhurst, Illinois 60126

Sold
$319,900
3 beds / 2.0 baths / 1,176 ft2
Single Family / Built: 1918
4918
203 Walnut Street, Elmhurst, Illinois 60126
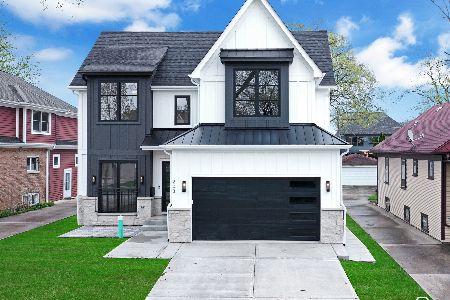
Sold
$1,575,000
4 beds / 5.1 baths / 5,278 ft2
Single Family / Built: 2023
1299
197 Walnut Avenue, Elmhurst, Illinois 60126
Sold
$900,000
4 beds / 4.1 baths / 3,500 ft2
Single Family / Built: 2013
4913
210 Myrtle Avenue, Elmhurst, Illinois 60126
Sold
$280,000
3 beds / 1.1 baths / 1,678 ft2
Single Family / Built: 1956
5416
220 Myrtle Avenue, Elmhurst, Illinois 60126

Sold
$775,000
4 beds / 2.0 baths / 2,128 ft2
Single Family / Built: 1909
563
194 Myrtle Avenue, Elmhurst, Illinois 60126
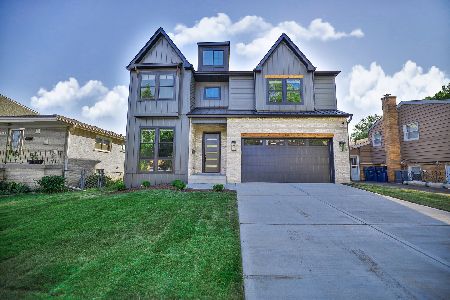
Sold
$1,299,900
4 beds / 4.1 baths / 3,735 ft2
Single Family / Built: 2022
1531
Contact Agent
Listing Provided By
Berkshire Hathaway HomeServices KoenigRubloff
