

207 Woodland Road, Highland Park, Illinois 60035
Sorry, we are updating photos, please update this page in 15 minutes
$425,000
|
Sold
|
|
| Status: | Closed |
| Sqft: | 2,512 |
| Cost/Sqft: | $209 |
| Beds: | 4 |
| Baths: | 4 |
| Year Built: | 1925 |
| Property Taxes: | $13,387 |
| Days On Market: | 2588 |
| Lot Size: | 0,52 |
Description
Enjoy the breathtaking ravine setting in this solid brick house within the sought after Ravinia location. Steps away are the train, lake, parks, school & Ravinia festival. At the end of Lyman and Woodland is the corner driveway leading to a a this gorgeous home and ravine property over half an acre large. The home is a stately 4 bedroom, 2.5 bath, brick Tudor. Large windows make let you feel like you're one with nature. Peace overwhelms as the sunlight floats across the wide ravine. Whether you want to renovate or simply move in, this house is ready for you. House is being sold As Is.
Property Specifics
| Single Family | |
| — | |
| — | |
| 1925 | |
| Full | |
| Brick | |
| Shake | |
| — | |
| No | |
| 0.52 |
| Lake | |
| — | |
| — / Not Applicable | |
| None | |
| Public | |
| Public Sewer | |
| Window/Wall Unit - 1, Window/Wall Units - 2, Window/Wall Units - 3+ | |
| Natural Gas | |
| 10527468 | |
| 16362050910000 |
Nearby Schools
| NAME: | DISTRICT: | DISTANCE: | |
|---|---|---|---|
|
Grade School
Ravinia Elementary School |
112 | — | |
|
Middle School
Edgewood Middle School |
112 | Not in DB | |
|
High School
Highland Park High School |
113 | Not in DB | |
Property History
| DATE: | EVENT: | PRICE: | SOURCE: |
|---|---|---|---|
| 31 Mar, 2020 | Sold | $425,000 | MRED MLS |
| 5 Mar, 2020 | Under contract | $525,000 | MRED MLS |
| — | Last price change | $565,000 | MRED MLS |
| 24 Sep, 2019 | Listed for sale | $565,000 | MRED MLS |
Sorry, we are updating photos, please update this page in 15 minutes
Room Specifics
All Bedroom Info:
Total Bedrooms: 4
Bedrooms Above Ground: 4
Bedrooms Below Ground: 0
Total Bedrooms: 4
Bedrooms Above Ground: 4
Bedrooms Below Ground: 0
Second Bedroom Info:
Dimensions: —
Location: —Dimensions: —
Floor Type: Hardwood
Third Bedroom Info:
Dimensions: —
Location: —Dimensions: —
Floor Type: Hardwood
Fourth Bedroom Info:
Dimensions: —
Location: —Dimensions: —
Floor Type: Hardwood
Bathroom Info:
Full Bathrooms: 4
Partial Bathrooms: 2Full Bathrooms: 4
Bathroom Amenities: —
Bathroom in Basement: 0
Dining Room Info:
Dimensions: —
Location: —Dimensions: —
Floor Type: Hardwood
Kitchen Info:
Dimensions: —
Location: —Dimensions: —
Floor Type: Hardwood
Features: Eating Area-Table Space, Galley
Laundry Room Info:
Dimensions: —
Location: —Dimensions: —
Floor Type: Ceramic Tile
Living Room Info:
Dimensions: —
Location: —Dimensions: —
Floor Type: Hardwood
Additional Rooms Info:
Rooms: Workshop, Heated Sun Room, Walk In Closet, Office
Basement: FullRooms: Workshop, Heated Sun Room, Walk In Closet, Office
Other Specifics
| 1 | |
| Concrete Perimeter | |
| Garage | |
| — | |
| — | |
| — | |
| Brick Paver Patio | |
| Wooded | |
| 183.89X158.87X82.80X221.5 | |
| Unfinished | |
| Full | |
| Hardwood Floors, First Floor Laundry, Walk-In Closet(s) | |
| Double Oven, Dishwasher, High End Refrigerator, Washer, Dryer, Disposal, Range Hood | |
| Not in DB | |
| — | |
| — | |
| — |
Tax History
| Year | Property Taxes |
|---|---|
| 2020 | $13,387 |
Contact Agent
Nearby Similar Homes
325 Oakland Drive, Highland Park, Illinois 60035

For Sale
$800,000
3 beds / 1.1 baths / 2,647 ft2
Single Family / Built: 1926
6
89 Cary Avenue, Highland Park, Illinois 60035
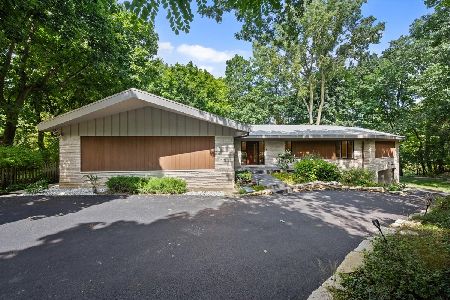
For Sale
$2,400,000
5 beds / 4.0 baths / 5,443 ft2
Single Family / Built: 1965
23
475 Burton Avenue, Highland Park, Illinois 60035

For Sale
$589,000
3 beds / 2.0 baths / 1,708 ft2
Single Family / Built: 1958
2

22 Lakeview Terrace, Highland Park, Illinois 60035

For Sale
$3,800,000
4 beds / 5.1 baths / 5,500 ft2
Single Family / Built: 1949
52
361 Deere Park Drive, Highland Park, Illinois 60035

For Sale
$1,200,000
4 beds / 3.2 baths / 3,336 ft2
Single Family / Built: 1950
0
Nearby Sold Comparables
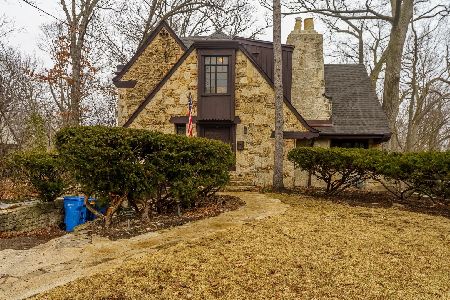
589 Lyman Court, Highland Park, Illinois 60035

Sold
$825,000
4 beds / 3.1 baths / 3,488 ft2
Single Family / Built: 1938
4421
588 Sheridan Road, Highland Park, Illinois 60035
Sold
$450,000
4 beds / 2.1 baths / 1,932 ft2
Single Family / Built: 1949
4604
588 Sheridan Road, Highland Park, Illinois 60035

Sold
$660,000
4 beds / 2.1 baths / 2,394 ft2
Single Family / Built: 1949
2277
241 Woodland Road, Highland Park, Illinois 60035
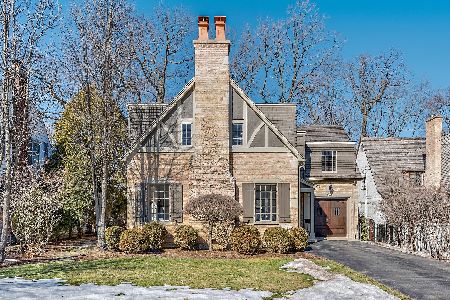
Sold
$775,000
4 beds / 2.1 baths / 2,636 ft2
Single Family / Built: 1929
2055
560 Sheridan Road, Highland Park, Illinois 60035
Sold
$374,900
3 beds / 3.0 baths / 1,916 ft2
Single Family / Built: 1951
2750
Contact Agent
Listing Provided By
Coldwell Banker Realty
