

2070 Rockland Drive, Aurora, Illinois 60503
Subdivision > Wheatlands-summit Chase East
Sorry, we are updating photos, please update this page in 15 minutes
$320,000
|
Sold
|
|
| Status: | Closed |
| Sqft: | 2,860 |
| Cost/Sqft: | $122 |
| Beds: | 4 |
| Baths: | 3 |
| Year Built: | 2002 |
| Property Taxes: | $9,179 |
| Days On Market: | 6392 |
| Lot Size: | 0,00 |
Description
Beautiful home with open and dramatic 2 story family room. Hardwood floor throughout 1st Floor. Large kitchen with an center island and large eat-in area. 1st floor Den/office. Spacious bedrooms. Master bedroom w/ suite and walk-in closet. Full unfinished basement with a rough-in. Beautiful brick front. Oversized fenced yard with a custom brick patio. Premium water front property. Must See Home!!
Property Specifics
| Single Family | |
| — | |
| — | |
| 2002 | |
| Full | |
| Aluminum/Vinyl/Steel Siding, Brick | |
| — | |
| ELLINGTON | |
| Yes | |
| — |
| Will | |
| Wheatlands-summit Chase East | |
| 320 / Annual | |
| None | |
| Lake Michigan | |
| Public Sewer | |
| Central Air | |
| Natural Gas, Forced Air | |
| 07195694 | |
| 0701062120290000 |
Nearby Schools
| NAME: | DISTRICT: | DISTANCE: | |
|---|---|---|---|
|
Grade School
Homestead Elementary School |
308 | — | |
|
Middle School
Bednarcik Junior High School |
308 | Not in DB | |
|
High School
Oswego High School |
308 | Not in DB | |
Property History
| DATE: | EVENT: | PRICE: | SOURCE: |
|---|---|---|---|
| 22 Jun, 2009 | Sold | $320,000 | MRED MLS |
| 15 May, 2009 | Under contract | $349,900 | MRED MLS |
| 22 Apr, 2009 | Listed for sale | $349,900 | MRED MLS |
Sorry, we are updating photos, please update this page in 15 minutes
Room Specifics
All Bedroom Info:
Total Bedrooms: 4
Bedrooms Above Ground: 4
Bedrooms Below Ground: 0
Total Bedrooms: 4
Bedrooms Above Ground: 4
Bedrooms Below Ground: 0
Second Bedroom Info:
Dimensions: —
Location: —Dimensions: —
Floor Type: Carpet
Third Bedroom Info:
Dimensions: —
Location: —Dimensions: —
Floor Type: Carpet
Fourth Bedroom Info:
Dimensions: —
Location: —Dimensions: —
Floor Type: Carpet
Bathroom Info:
Full Bathrooms: 3
Partial Bathrooms: 1Full Bathrooms: 3
Bathroom Amenities: —
Bathroom in Basement: 0
Dining Room Info:
Dimensions: —
Location: —Dimensions: —
Floor Type: Carpet
Kitchen Info:
Dimensions: —
Location: —Dimensions: —
Floor Type: Hardwood
Features: Eating Area-Table Space, Island, Pantry-Closet
Living Room Info:
Dimensions: —
Location: —Dimensions: —
Floor Type: Carpet
Family Room Info:
Dimensions: —
Location: —Dimensions: —
Floor Type: Hardwood
Additional Rooms Info:
Rooms: Breakfast Room, Den, Study, Utility Room-1st Floor
Basement: FullRooms: Breakfast Room, Den, Study, Utility Room-1st Floor
Other Specifics
| 2 | |
| — | |
| Garage | |
| — | |
| — | |
| — | |
| — | |
| Fenced Yard, Pond(s) | |
| 69X130 | |
| — | |
| Yes | |
| — | |
| Range, Microwave, Refrigerator, Washer, Dryer, Disposal | |
| Not in DB | |
| — | |
| — | |
| — |
Tax History
| Year | Property Taxes |
|---|---|
| 2009 | $9,179 |
Contact Agent
Nearby Similar Homes

2808 Mia Road, Aurora, Illinois 60503
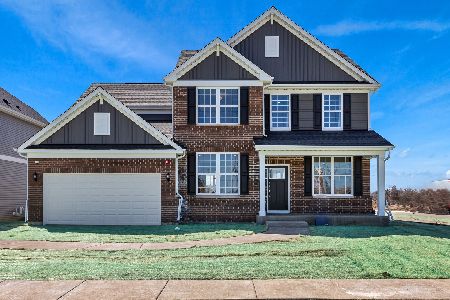
For Sale
$621,302
4 beds / 2.1 baths / 3,270 ft2
Single Family / Built: 2026
20
2804 Mia Road, Aurora, Illinois 60503
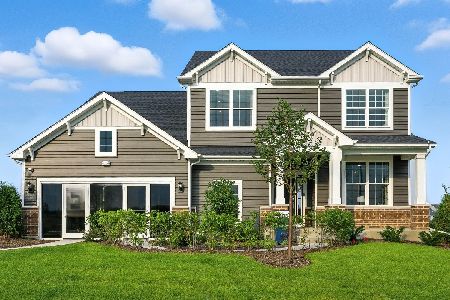
For Sale
$646,990
4 beds / 2.1 baths / 3,300 ft2
Single Family / Built: 2026
6
3160 Anthony Street, Aurora, Illinois 60503

For Sale
$723,560
4 beds / 2.1 baths / 3,433 ft2
Single Family / Built: 2026
212
1829 Baler Avenue, Aurora, Illinois 60503

For Sale
$559,990
4 beds / 2.1 baths / 2,600 ft2
Single Family / Built: 2026
13
1817 Baler Avenue, Aurora, Illinois 60503
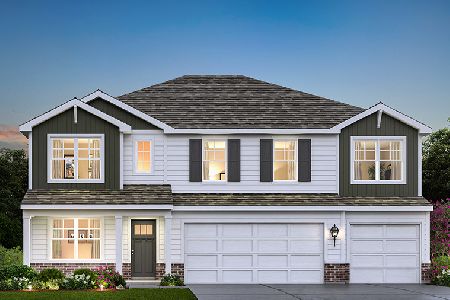
For Sale
$634,990
5 beds / 3.0 baths / 3,044 ft2
Single Family / Built: 2026
13
Nearby Sold Comparables
2100 Rockland Drive, Aurora, Illinois 60503

Sold
$370,000
4 beds / 4.0 baths / 3,200 ft2
Single Family / Built: 2002
3060
2075 Rockland Drive, Aurora, Illinois 60503
Sold
$389,900
4 beds / 2.1 baths / 2,960 ft2
Single Family / Built: 2002
6804
2065 Rockland Drive, Aurora, Illinois 60503
Sold
$339,700
4 beds / 3.1 baths / 0 ft2
Single Family / Built: 2002
6093
Contact Agent
Listing Provided By
Coldwell Banker Residential
