

2071 Fescue Drive, Aurora, Illinois 60504
Subdivision > Natures Pointe
Sorry, we are updating photos, please update this page in 15 minutes
$260,000
|
Sold
|
|
| Status: | Closed |
| Sqft: | 2,116 |
| Cost/Sqft: | $125 |
| Beds: | 3 |
| Baths: | 4 |
| Year Built: | 2002 |
| Property Taxes: | $7,417 |
| Days On Market: | 3082 |
| Lot Size: | 0,00 |
Description
STRIKING 3 BEDROOM, 3.1 BATH 2STORY WITH FULL FINISHED BASEMENT. THIS HOME FEATURES BRAND NEW CARPET, BRAND NEW KITCHEN APPLIANCES, FRESHLY PAINTED AND LANDSCAPED, A LARGE LOFT UPSTAIRS AND A 1ST FLOOR IN-HOME OFFICE. FOR SIMPLE ELEGANCE A FORMAL DINING ROOM WITH A BUTLER'S PANTRY, KITCHEN WITH EATING AREA, A 1ST FLOOR FAMILY ROOM, 2ND KITCHEN IN THE BASEMENT ALONG WITHA FULL BATH FOR EXTENDED STAY GUESTS, ALONG WITH A 1ST FLOOR LAUNDRY ROOM COMPLETE WITH WASHER AND DRYER. OVERSIZED DECK LOOKS OVER A HUGE BACKYARD. THIS HOME IS WAITING FOR A FAMILY!
Property Specifics
| Single Family | |
| — | |
| — | |
| 2002 | |
| Full | |
| Vinyl Siding | |
| Asphalt | |
| — | |
| No | |
| — |
| Kane | |
| Natures Pointe | |
| 213 / Annual | |
| Other | |
| Public | |
| Public Sewer | |
| Central Air | |
| Natural Gas, Forced Air | |
| 09952055 | |
| 1525428014 |
Nearby Schools
| NAME: | DISTRICT: | DISTANCE: | |
|---|---|---|---|
|
Grade School
Olney C Allen Elementary School |
131 | — | |
|
Middle School
Henry W Cowherd Middle School |
131 | Not in DB | |
|
High School
East High School |
131 | Not in DB | |
Property History
| DATE: | EVENT: | PRICE: | SOURCE: |
|---|---|---|---|
| 31 Mar, 2016 | Under contract | $0 | MRED MLS |
| 26 Feb, 2016 | Listed for sale | $0 | MRED MLS |
| 6 Jul, 2018 | Sold | $260,000 | MRED MLS |
| 17 May, 2018 | Under contract | $264,900 | MRED MLS |
| 15 May, 2018 | Listed for sale | $264,900 | MRED MLS |
Sorry, we are updating photos, please update this page in 15 minutes
Room Specifics
All Bedroom Info:
Total Bedrooms: 3
Bedrooms Above Ground: 3
Bedrooms Below Ground: 0
Total Bedrooms: 3
Bedrooms Above Ground: 3
Bedrooms Below Ground: 0
Second Bedroom Info:
Dimensions: —
Location: —Dimensions: —
Floor Type: Carpet
Third Bedroom Info:
Dimensions: —
Location: —Dimensions: —
Floor Type: Carpet
Bathroom Info:
Full Bathrooms: 4
Partial Bathrooms: 1Full Bathrooms: 4
Bathroom Amenities: —
Bathroom in Basement: 1
Dining Room Info:
Dimensions: —
Location: —Dimensions: —
Floor Type: Carpet
Kitchen Info:
Dimensions: —
Location: —Dimensions: —
Floor Type: Ceramic Tile
Features: Eating Area-Table Space, Pantry-Butler
Laundry Room Info:
Dimensions: —
Location: —Dimensions: —
Floor Type: Vinyl
Living Room Info:
Dimensions: —
Location: —Dimensions: —
Floor Type: Carpet
Family Room Info:
Dimensions: —
Location: —Dimensions: —
Floor Type: Carpet
Additional Rooms Info:
Rooms: Office, Loft, Kitchen
Basement: FullRooms: Office, Loft, Kitchen
Other Specifics
| 2 | |
| Concrete Perimeter | |
| Garage | |
| — | |
| — | |
| — | |
| Deck | |
| — | |
| 65 X 115 | |
| Full | |
| Full | |
| First Floor Laundry | |
| Range, Dishwasher, Refrigerator, Washer, Dryer, Disposal | |
| Not in DB | |
| Sidewalks, Street Lights | |
| — | |
| — |
Tax History
| Year | Property Taxes |
|---|---|
| 2018 | $7,417 |
Contact Agent
Nearby Similar Homes
1896 Sedgegrass Trail, Aurora, Illinois 60504
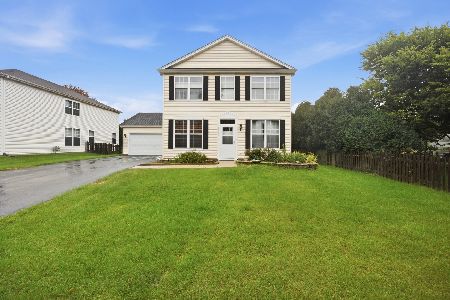
For Sale
$395,000
3 beds / 2.1 baths / 2,002 ft2
Single Family / Built: 2003
14
1883 Sedgegrass Trail, Aurora, Illinois 60504
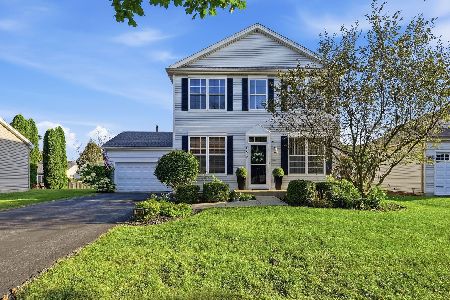
For Sale
$400,000
3 beds / 2.1 baths / 2,002 ft2
Single Family / Built: 2003
63

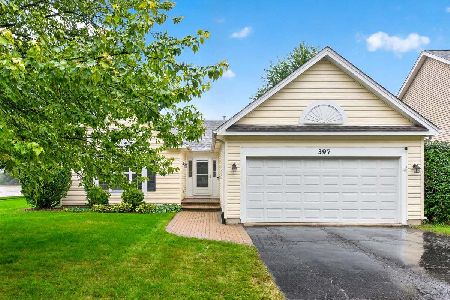
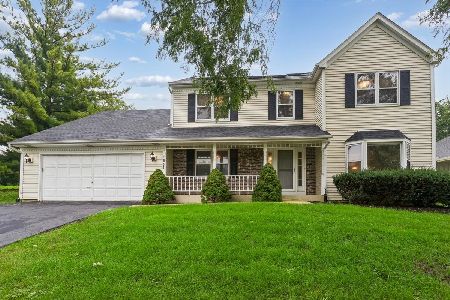
721 Periwinkle Lane, Aurora, Illinois 60504
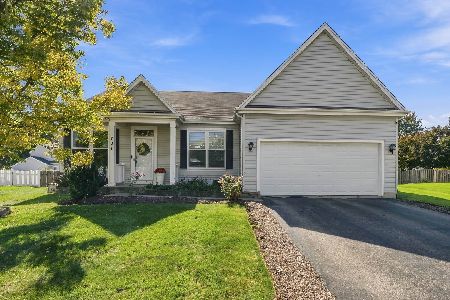
For Sale
$400,000
3 beds / 2.0 baths / 1,550 ft2
Single Family / Built: 2005
15
Nearby Sold Comparables
2059 Fescue Drive, Aurora, Illinois 60504

Sold
$209,900
3 beds / 2.0 baths / 1,555 ft2
Single Family / Built: 2001
6065
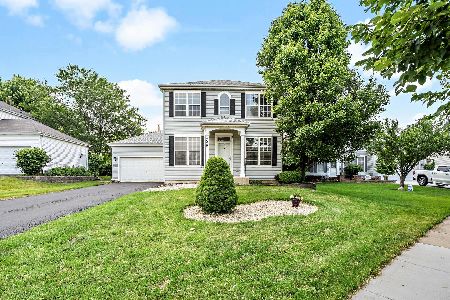

2076 Fescue Drive, Aurora, Illinois 60504
Sold
$209,900
3 beds / 2.0 baths / 1,634 ft2
Single Family / Built: 2001
3895
2105 Fescue, Aurora, Illinois 60504
Sold
$239,900
3 beds / 2.0 baths / 1,555 ft2
Single Family / Built: 2001
7380
2105 Fescue Drive, Aurora, Illinois 60504
Sold
$214,900
3 beds / 2.0 baths / 1,555 ft2
Single Family / Built: 2001
5987
Contact Agent
Listing Provided By
RE/MAX Unlimited Northwest
