

2105 Fescue Drive, Aurora, Illinois 60504
Subdivision > Oakhurst Meadows
Sorry, we are updating photos, please update this page in 15 minutes
$193,050
|
Sold
|
|
| Status: | Closed |
| Sqft: | 1,555 |
| Cost/Sqft: | $138 |
| Beds: | 3 |
| Baths: | 2 |
| Year Built: | 2001 |
| Property Taxes: | $5,204 |
| Days On Market: | 5987 |
| Lot Size: | 0,25 |
Description
RAMBLING 3BR/2BATH RANCH W/FULL BSMT ON LG CORNER LOT FEATURES OPEN/GREATROOM W/EXTRA WINDOWS, FPLC, 9'CEILINGS! FRONT ENTRY W/OPEN STAIRCASE TO BSMT! SUNNY KITCHEN W/AMPLE SPACE AND DINETTE. THIS IS A FANNIE MAE HOMEPATH PROPERTY. BUY FOR AS LITTLE AS 3% DOWN. 3.5% INCENTIVE IF CLOSED BEFORE 7/01/10. USE UPLOADED CHECKLIST FOR SUBMITTING OFFERS. ADDENDUM REQUIRED AFTER ACCEPTED OFFER.
Property Specifics
| Single Family | |
| — | |
| Ranch | |
| 2001 | |
| Full | |
| Aluminum/Vinyl/Steel Siding | |
| Asphalt | |
| BLUE ASTER | |
| No | |
| 0.25 |
| Kane | |
| Oakhurst Meadows | |
| 17 / Monthly | |
| Other | |
| Public | |
| Public Sewer | |
| Central Air | |
| Natural Gas, Forced Air | |
| 07541998 | |
| 1525428016 |
Property History
| DATE: | EVENT: | PRICE: | SOURCE: |
|---|---|---|---|
| 25 Jan, 2007 | Sold | $238,000 | MRED MLS |
| 29 Nov, 2006 | Under contract | $239,900 | MRED MLS |
| — | Last price change | $249,900 | MRED MLS |
| 8 Aug, 2006 | Listed for sale | $249,900 | MRED MLS |
| 25 Aug, 2010 | Sold | $193,050 | MRED MLS |
| 1 Jul, 2010 | Under contract | $214,900 | MRED MLS |
| 1 Jun, 2010 | Listed for sale | $214,900 | MRED MLS |
Sorry, we are updating photos, please update this page in 15 minutes
Room Specifics
All Bedroom Info:
Total Bedrooms: 3
Bedrooms Above Ground: 3
Bedrooms Below Ground: 0
Total Bedrooms: 3
Bedrooms Above Ground: 3
Bedrooms Below Ground: 0
Second Bedroom Info:
Dimensions: —
Location: —Dimensions: —
Floor Type: Carpet
Third Bedroom Info:
Dimensions: —
Location: —Dimensions: —
Floor Type: Carpet
Bathroom Info:
Full Bathrooms: 2
Partial Bathrooms: —Full Bathrooms: 2
Bathroom Amenities: —
Bathroom in Basement: 0
Dining Room Info:
Dimensions: —
Location: —Dimensions: —
Floor Type: Carpet
Kitchen Info:
Dimensions: —
Location: —Dimensions: —
Floor Type: Vinyl
Features: Eating Area-Table Space, Pantry-Closet
Living Room Info:
Dimensions: —
Location: —Dimensions: —
Floor Type: Carpet
Family Room Info:
Dimensions: —
Location: —Dimensions: —
Floor Type: Carpet
Additional Rooms Info:
Rooms: Den, Great Room, Utility Room-1st Floor
Basement: FullRooms: Den, Great Room, Utility Room-1st Floor
Other Specifics
| 2 | |
| Concrete Perimeter | |
| Garage | |
| — | |
| — | |
| — | |
| Deck | |
| Corner Lot | |
| 195.62X117.52X108.14 | |
| Unfinished | |
| Full | |
| First Floor Bedroom | |
| — | |
| Not in DB | |
| Sidewalks, Street Lights, Street Paved | |
| — | |
| Gas Starter |
Tax History
| Year | Property Taxes |
|---|---|
| 2007 | $5,377 |
| 2010 | $5,204 |
Contact Agent
Nearby Similar Homes
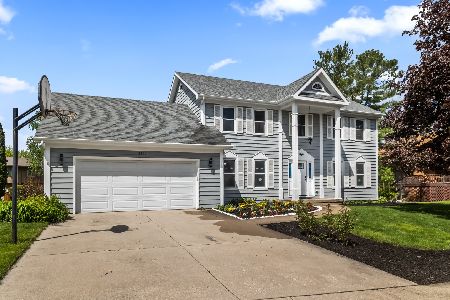
1896 Sedgegrass Trail, Aurora, Illinois 60504
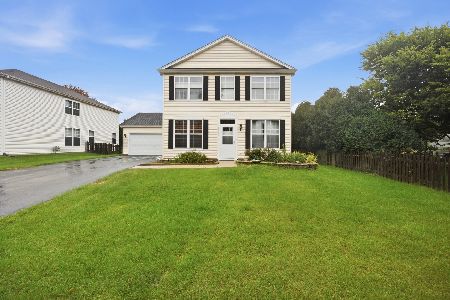
For Sale
$395,000
3 beds / 2.1 baths / 2,002 ft2
Single Family / Built: 2003
14

1883 Sedgegrass Trail, Aurora, Illinois 60504
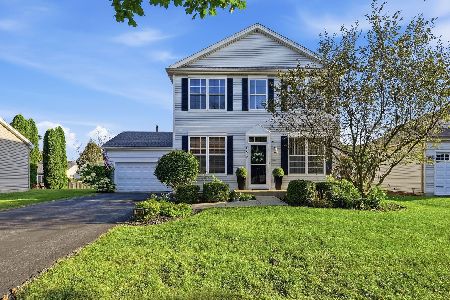
For Sale
$400,000
3 beds / 2.1 baths / 2,002 ft2
Single Family / Built: 2003
63
Nearby Sold Comparables
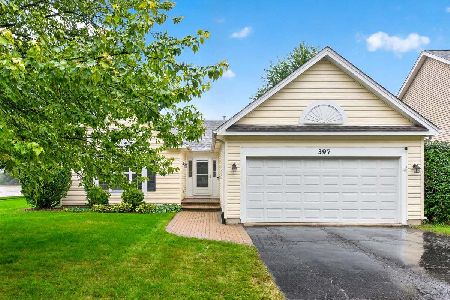
2105 Fescue, Aurora, Illinois 60504

Sold
$239,900
3 beds / 2.0 baths / 1,555 ft2
Single Family / Built: 2001
7380
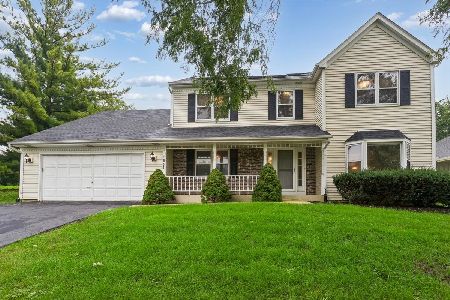
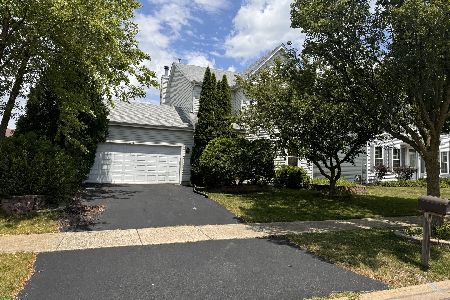
Aurora, Illinois 60504
Sold
$129,000
3 beds / 2.1 baths / 1,250 ft2
Single Family / Built: 2001
4958
Contact Agent
Listing Provided By
RE/MAX Professionals Select
