

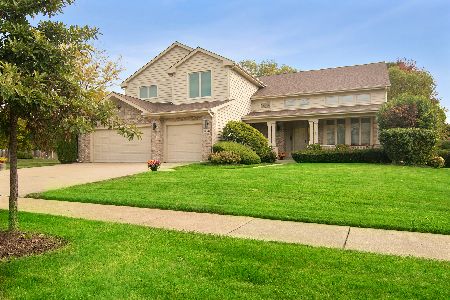
2071 Sheridan Road, Buffalo Grove, Illinois 60089
Subdivision > Rolling Hills
Sorry, we are updating photos, please update this page in 15 minutes
$850,000
|
Sold
|
|
| Status: | Closed |
| Sqft: | 4,000 |
| Cost/Sqft: | $219 |
| Beds: | 4 |
| Baths: | 5 |
| Year Built: | 1998 |
| Property Taxes: | $19,300 |
| Days On Market: | 6322 |
| Lot Size: | 0,00 |
Description
CUSTOM BUILT 4000+ SQ.FT. HOME ON OVERSIZED LOT WITH REAR YARD FACING OPEN SPACES,.DRAMATIC OVERSIZED 2 STORY FOYER, ,2 STORY FAMILY ROOM AND 9' FIRST FLOOR CEILINGS, FORMAL LIVING & DINING ROOM, LARGE ISLAND KITCHEN W/BAY BREAKFAST AREA, LARGE MASTER SUITE W/HIS & HER WALK-IN CLOSETS, SHOWER & WHIRLPOOL, ZONED HEAT & AIR, LARGE 1ST FL. LAUNDRY, FULLY FINISHED LOWER REC. ROOM W/BEDRM & FULL BATH, DOUBLE STAIRCASE
Property Specifics
| Single Family | |
| — | |
| Colonial | |
| 1998 | |
| Full | |
| EIFS (e.g. Dryvit). | |
| — | |
| — | |
| No | |
| — |
| Lake | |
| Rolling Hills | |
| 0 / Not Applicable | |
| None | |
| Lake Michigan | |
| Public Sewer | |
| Central Air | |
| Natural Gas, Forced Air | |
| 07262945 | |
| 15203010470000 |
Nearby Schools
| NAME: | DISTRICT: | DISTANCE: | |
|---|---|---|---|
|
Grade School
Ivy Hall Elementary School |
96 | — | |
|
Middle School
Twin Groves Middle School |
96 | Not in DB | |
|
High School
Adlai E Stevenson High School |
125 | Not in DB | |
Property History
| DATE: | EVENT: | PRICE: | SOURCE: |
|---|---|---|---|
| 21 Oct, 2009 | Sold | $850,000 | MRED MLS |
| 21 Aug, 2009 | Under contract | $874,000 | MRED MLS |
| 5 Jul, 2009 | Listed for sale | $874,000 | MRED MLS |
| 23 May, 2016 | Sold | $799,600 | MRED MLS |
| 16 Mar, 2016 | Under contract | $829,000 | MRED MLS |
| 26 Feb, 2016 | Listed for sale | $829,000 | MRED MLS |
Sorry, we are updating photos, please update this page in 15 minutes
Room Specifics
All Bedroom Info:
Total Bedrooms: 4
Bedrooms Above Ground: 4
Bedrooms Below Ground: 0
Total Bedrooms: 4
Bedrooms Above Ground: 4
Bedrooms Below Ground: 0
Second Bedroom Info:
Dimensions: —
Location: —Dimensions: —
Floor Type: Carpet
Third Bedroom Info:
Dimensions: —
Location: —Dimensions: —
Floor Type: Carpet
Fourth Bedroom Info:
Dimensions: —
Location: —Dimensions: —
Floor Type: Carpet
Bathroom Info:
Full Bathrooms: 5
Partial Bathrooms: 1Full Bathrooms: 5
Bathroom Amenities: Whirlpool, Separate Shower, Double Sink
Bathroom in Basement: 1
Dining Room Info:
Dimensions: —
Location: —Dimensions: —
Floor Type: Hardwood
Kitchen Info:
Dimensions: —
Location: —Dimensions: —
Floor Type: Ceramic Tile
Features: Eating Area-Table Space, Island, Pantry-Closet
Laundry Room Info:
Dimensions: —
Location: —Dimensions: —
Floor Type: Ceramic Tile
Living Room Info:
Dimensions: —
Location: —Dimensions: —
Floor Type: Hardwood
Family Room Info:
Dimensions: —
Location: —Dimensions: —
Floor Type: Carpet
Additional Rooms Info:
Rooms: Breakfast Room, Den, Foyer, Utility Room-1st Floor
Basement: FullRooms: Breakfast Room, Den, Foyer, Utility Room-1st Floor
Other Specifics
| 3 | |
| — | |
| Garage | |
| — | |
| — | |
| — | |
| Patio | |
| — | |
| 100X150 | |
| — | |
| Full | |
| Vaulted/Cathedral Ceilings | |
| Double Oven, Microwave, Dishwasher, Refrigerator, Freezer, Washer, Dryer, Disposal | |
| Not in DB | |
| — | |
| — | |
| Wood Burning, Attached Fireplace Doors/Screen, Gas Log, Gas Starter |
Tax History
| Year | Property Taxes |
|---|---|
| 2009 | $19,300 |
| 2016 | $23,078 |
Contact Agent
Nearby Similar Homes
2108 Birchwood Lane, Buffalo Grove, Illinois 60089

For Sale
$849,000
5 beds / 3.1 baths / 3,691 ft2
Single Family / Built: 1990
32
720 Kingsbridge Way, Buffalo Grove, Illinois 60089

For Sale
$625,000
4 beds / 3.1 baths / 2,103 ft2
Single Family / Built: 1978
5
5146 Bridlewood Lane, Long Grove, Illinois 60047

For Sale
$1,175,000
4 beds / 3.1 baths / 4,204 ft2
Single Family / Built: 1992
3
Nearby Sold Comparables
2067 Sheridan Road, Buffalo Grove, Illinois 60089

Sold
$649,000
4 beds / 4.1 baths / 4,267 ft2
Single Family / Built: 1995
2603
2038 Sheridan Road, Buffalo Grove, Illinois 60089
Sold
$925,000
4 beds / 4.0 baths / 3,300 ft2
Single Family / Built: 1996
200
Contact Agent
Listing Provided By
New Horizons Realty Inc.
